Past Projects

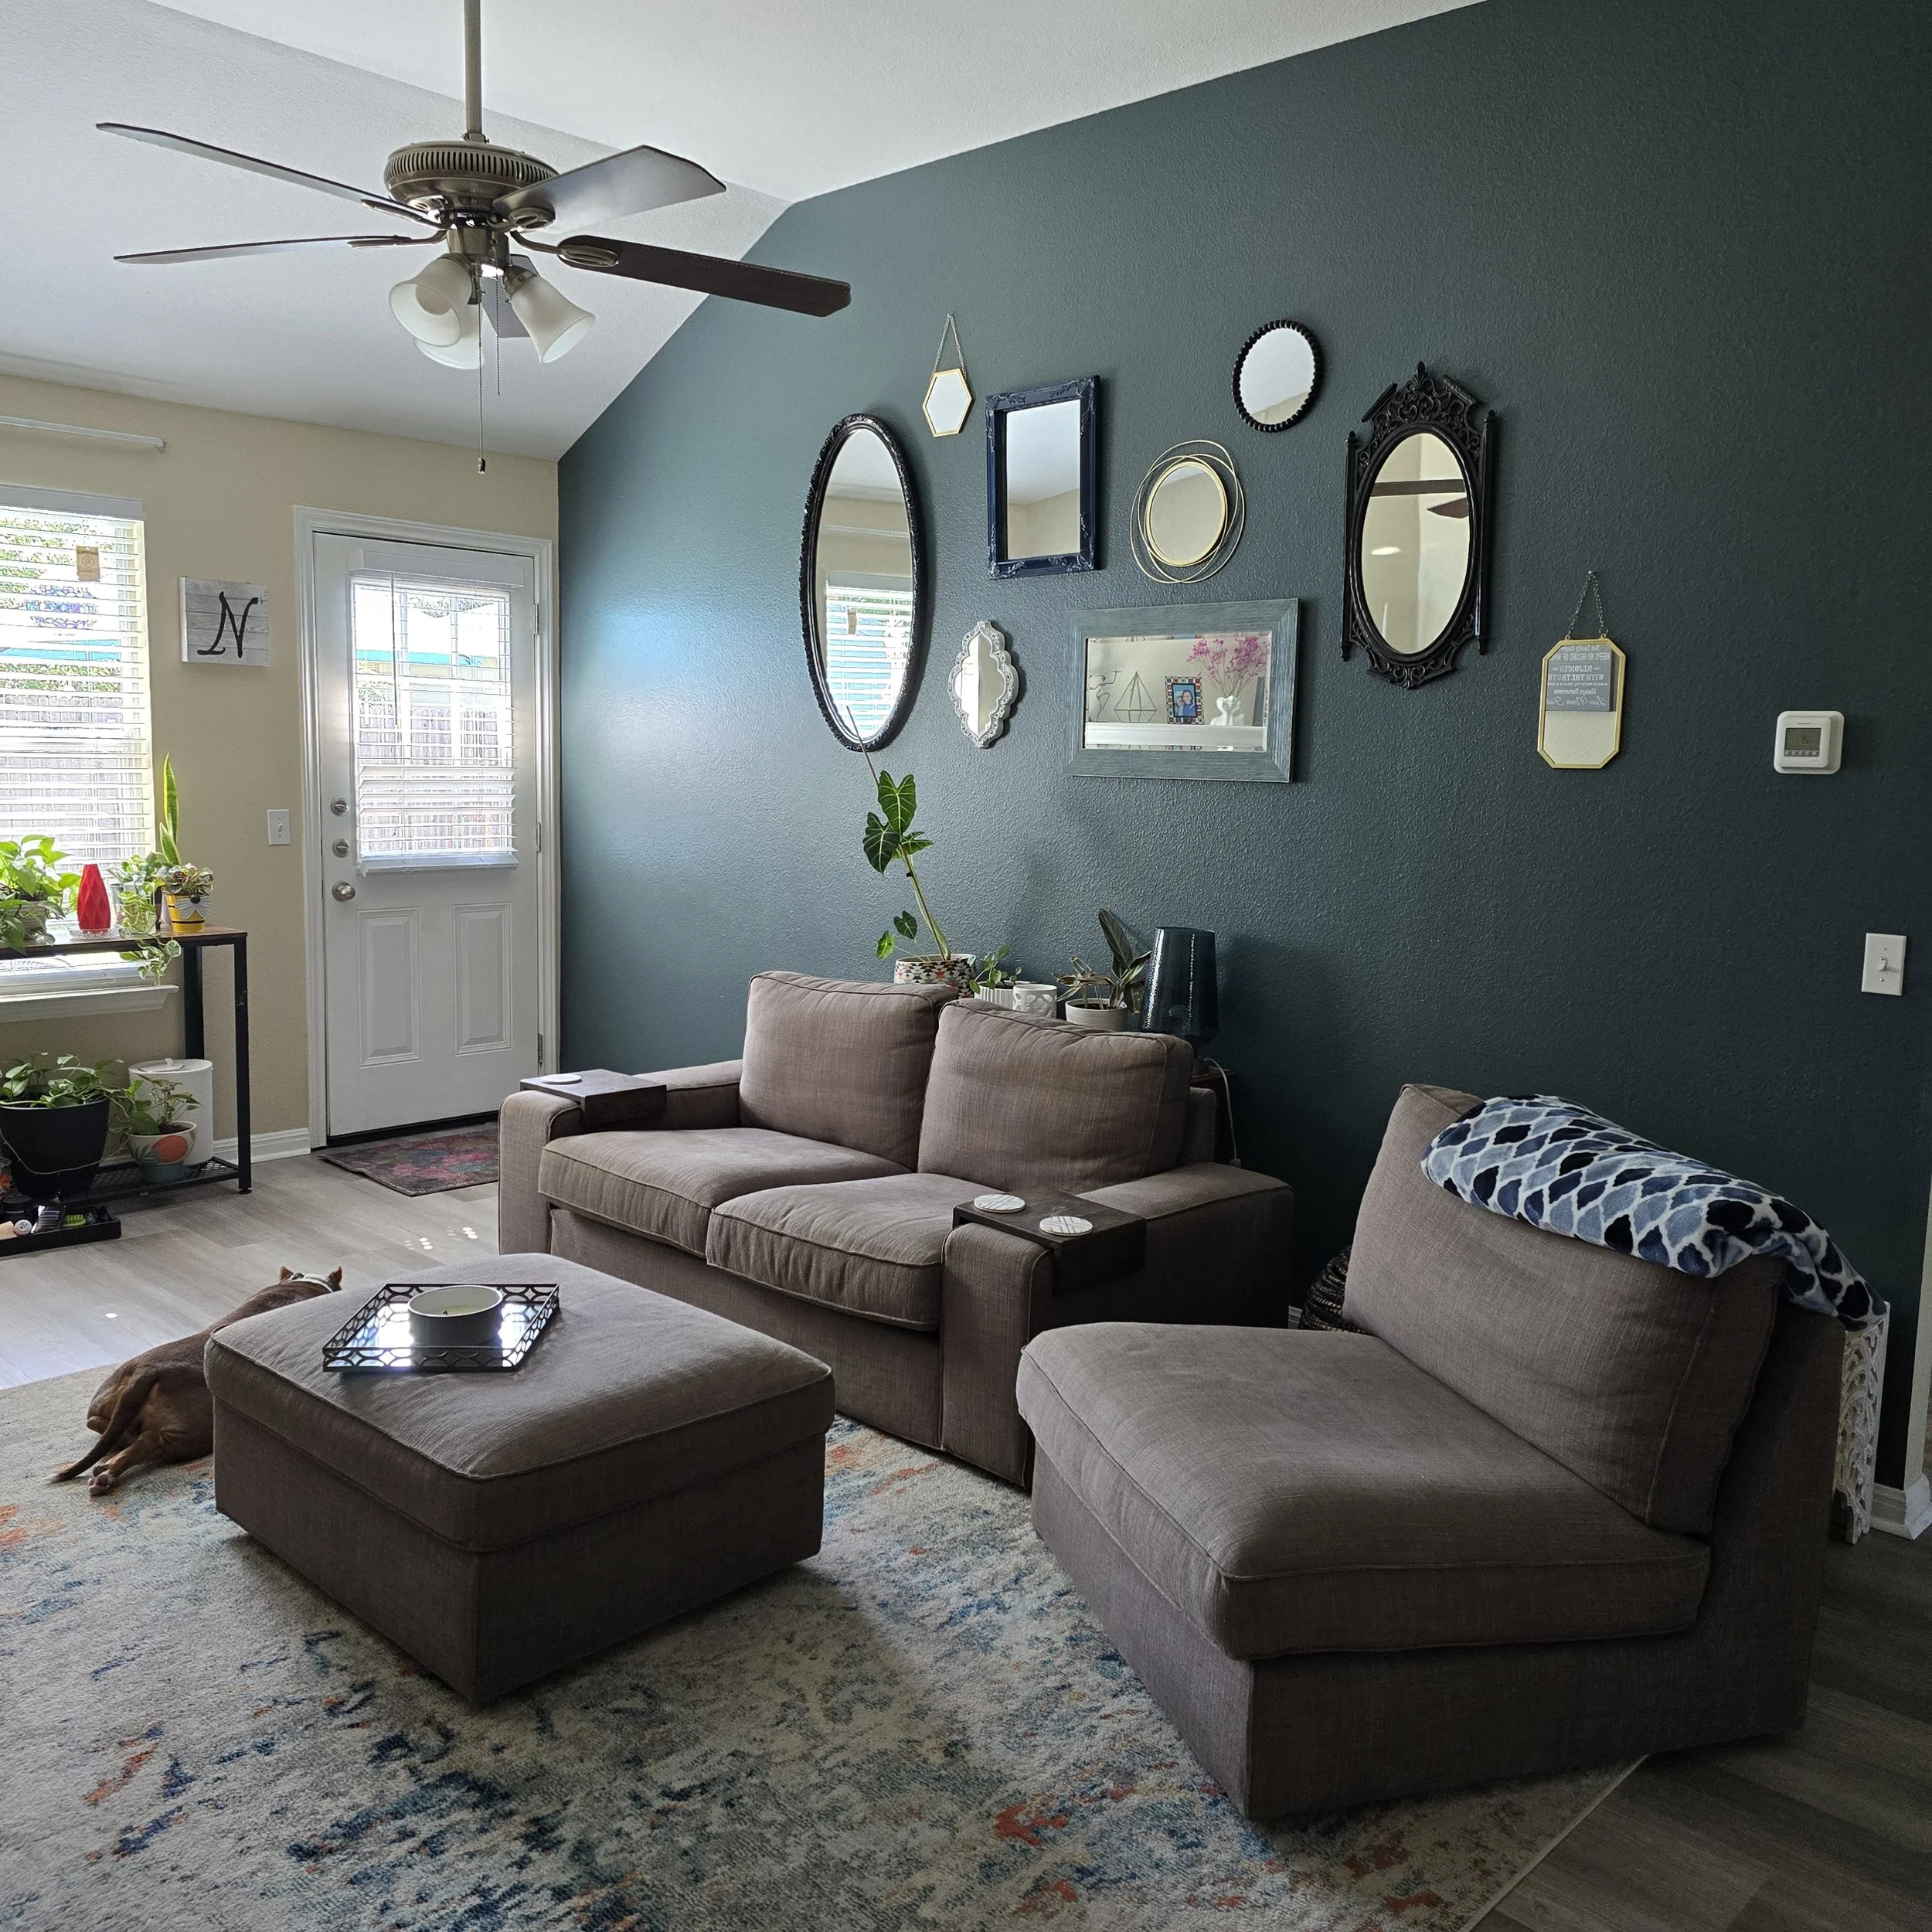
Living room with teal accent wall, decorated with various mirrors and wall art, beige couch, plant, and large window letting in natural light.
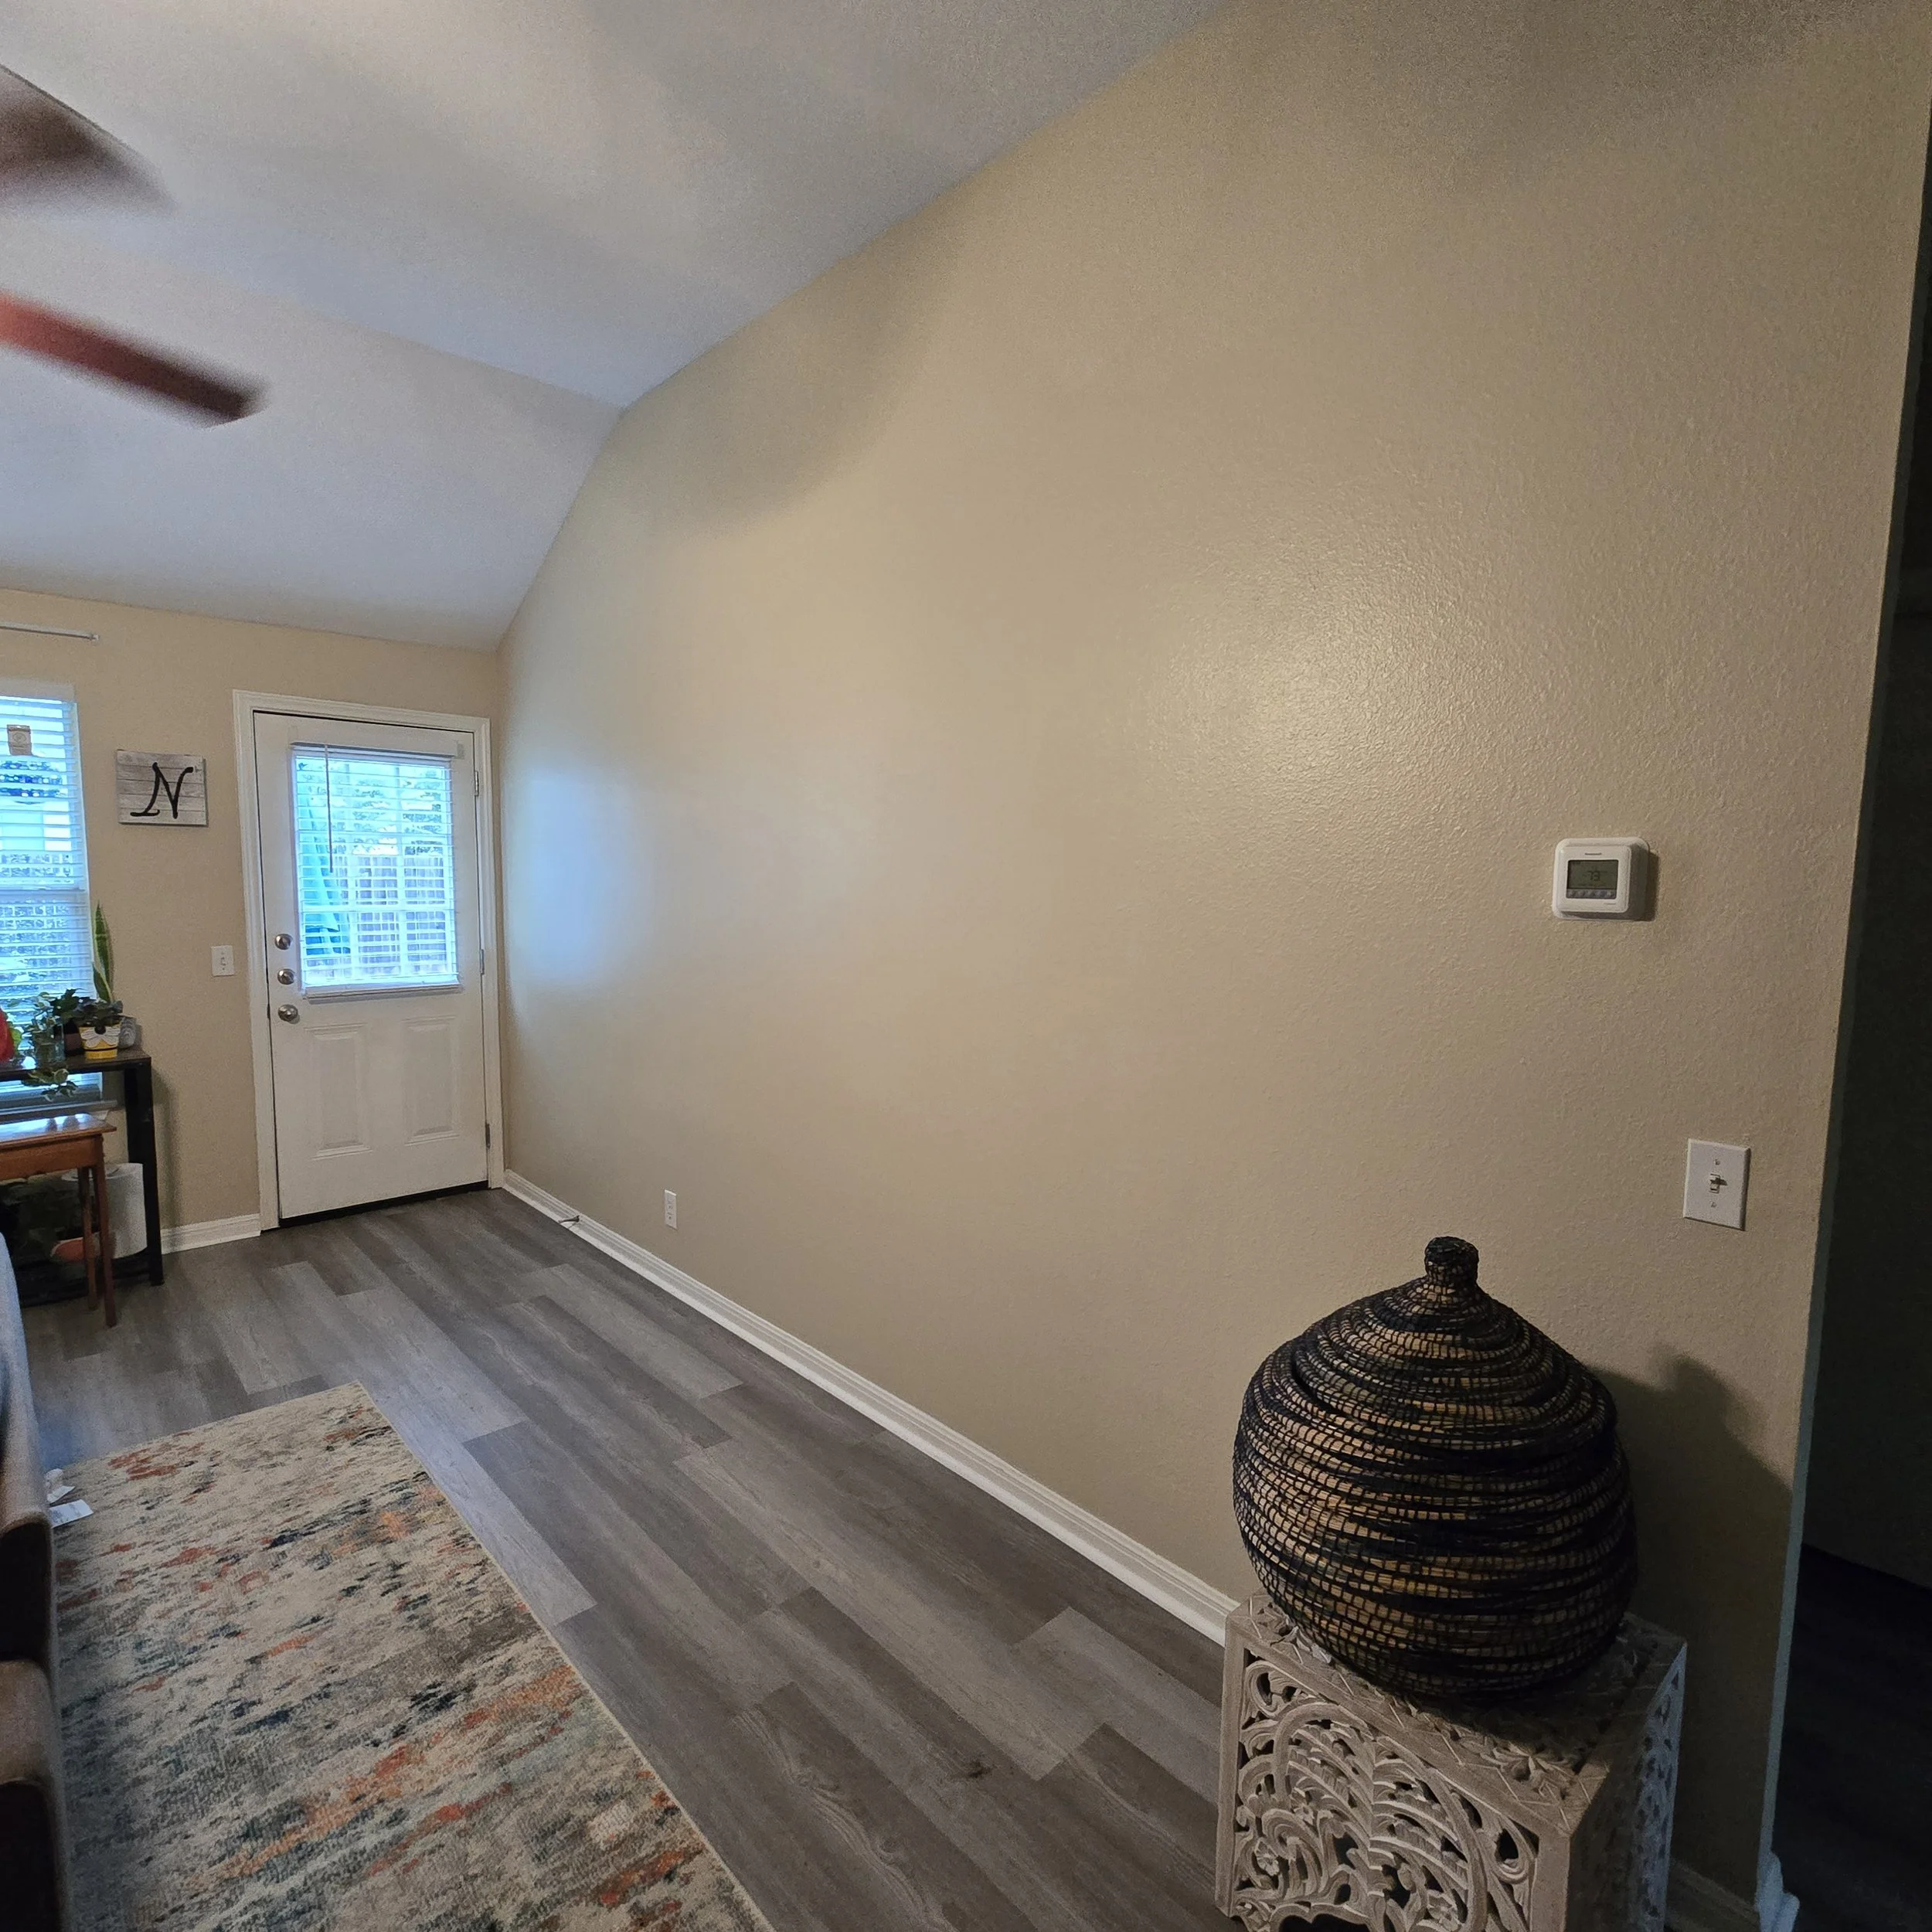
A room with beige walls, a door with a window, wooden flooring, and a colorful area rug. There is a small table with decorative items, and a basket on a stand with a woven patterned cover.

Explore our portfolio of past projects where creative vision is paired with meticulous planning. Each example highlights our commitment to precise, detail-driven transformations. Share your ideas and we’ll collaborate to bring your space to life.

Client
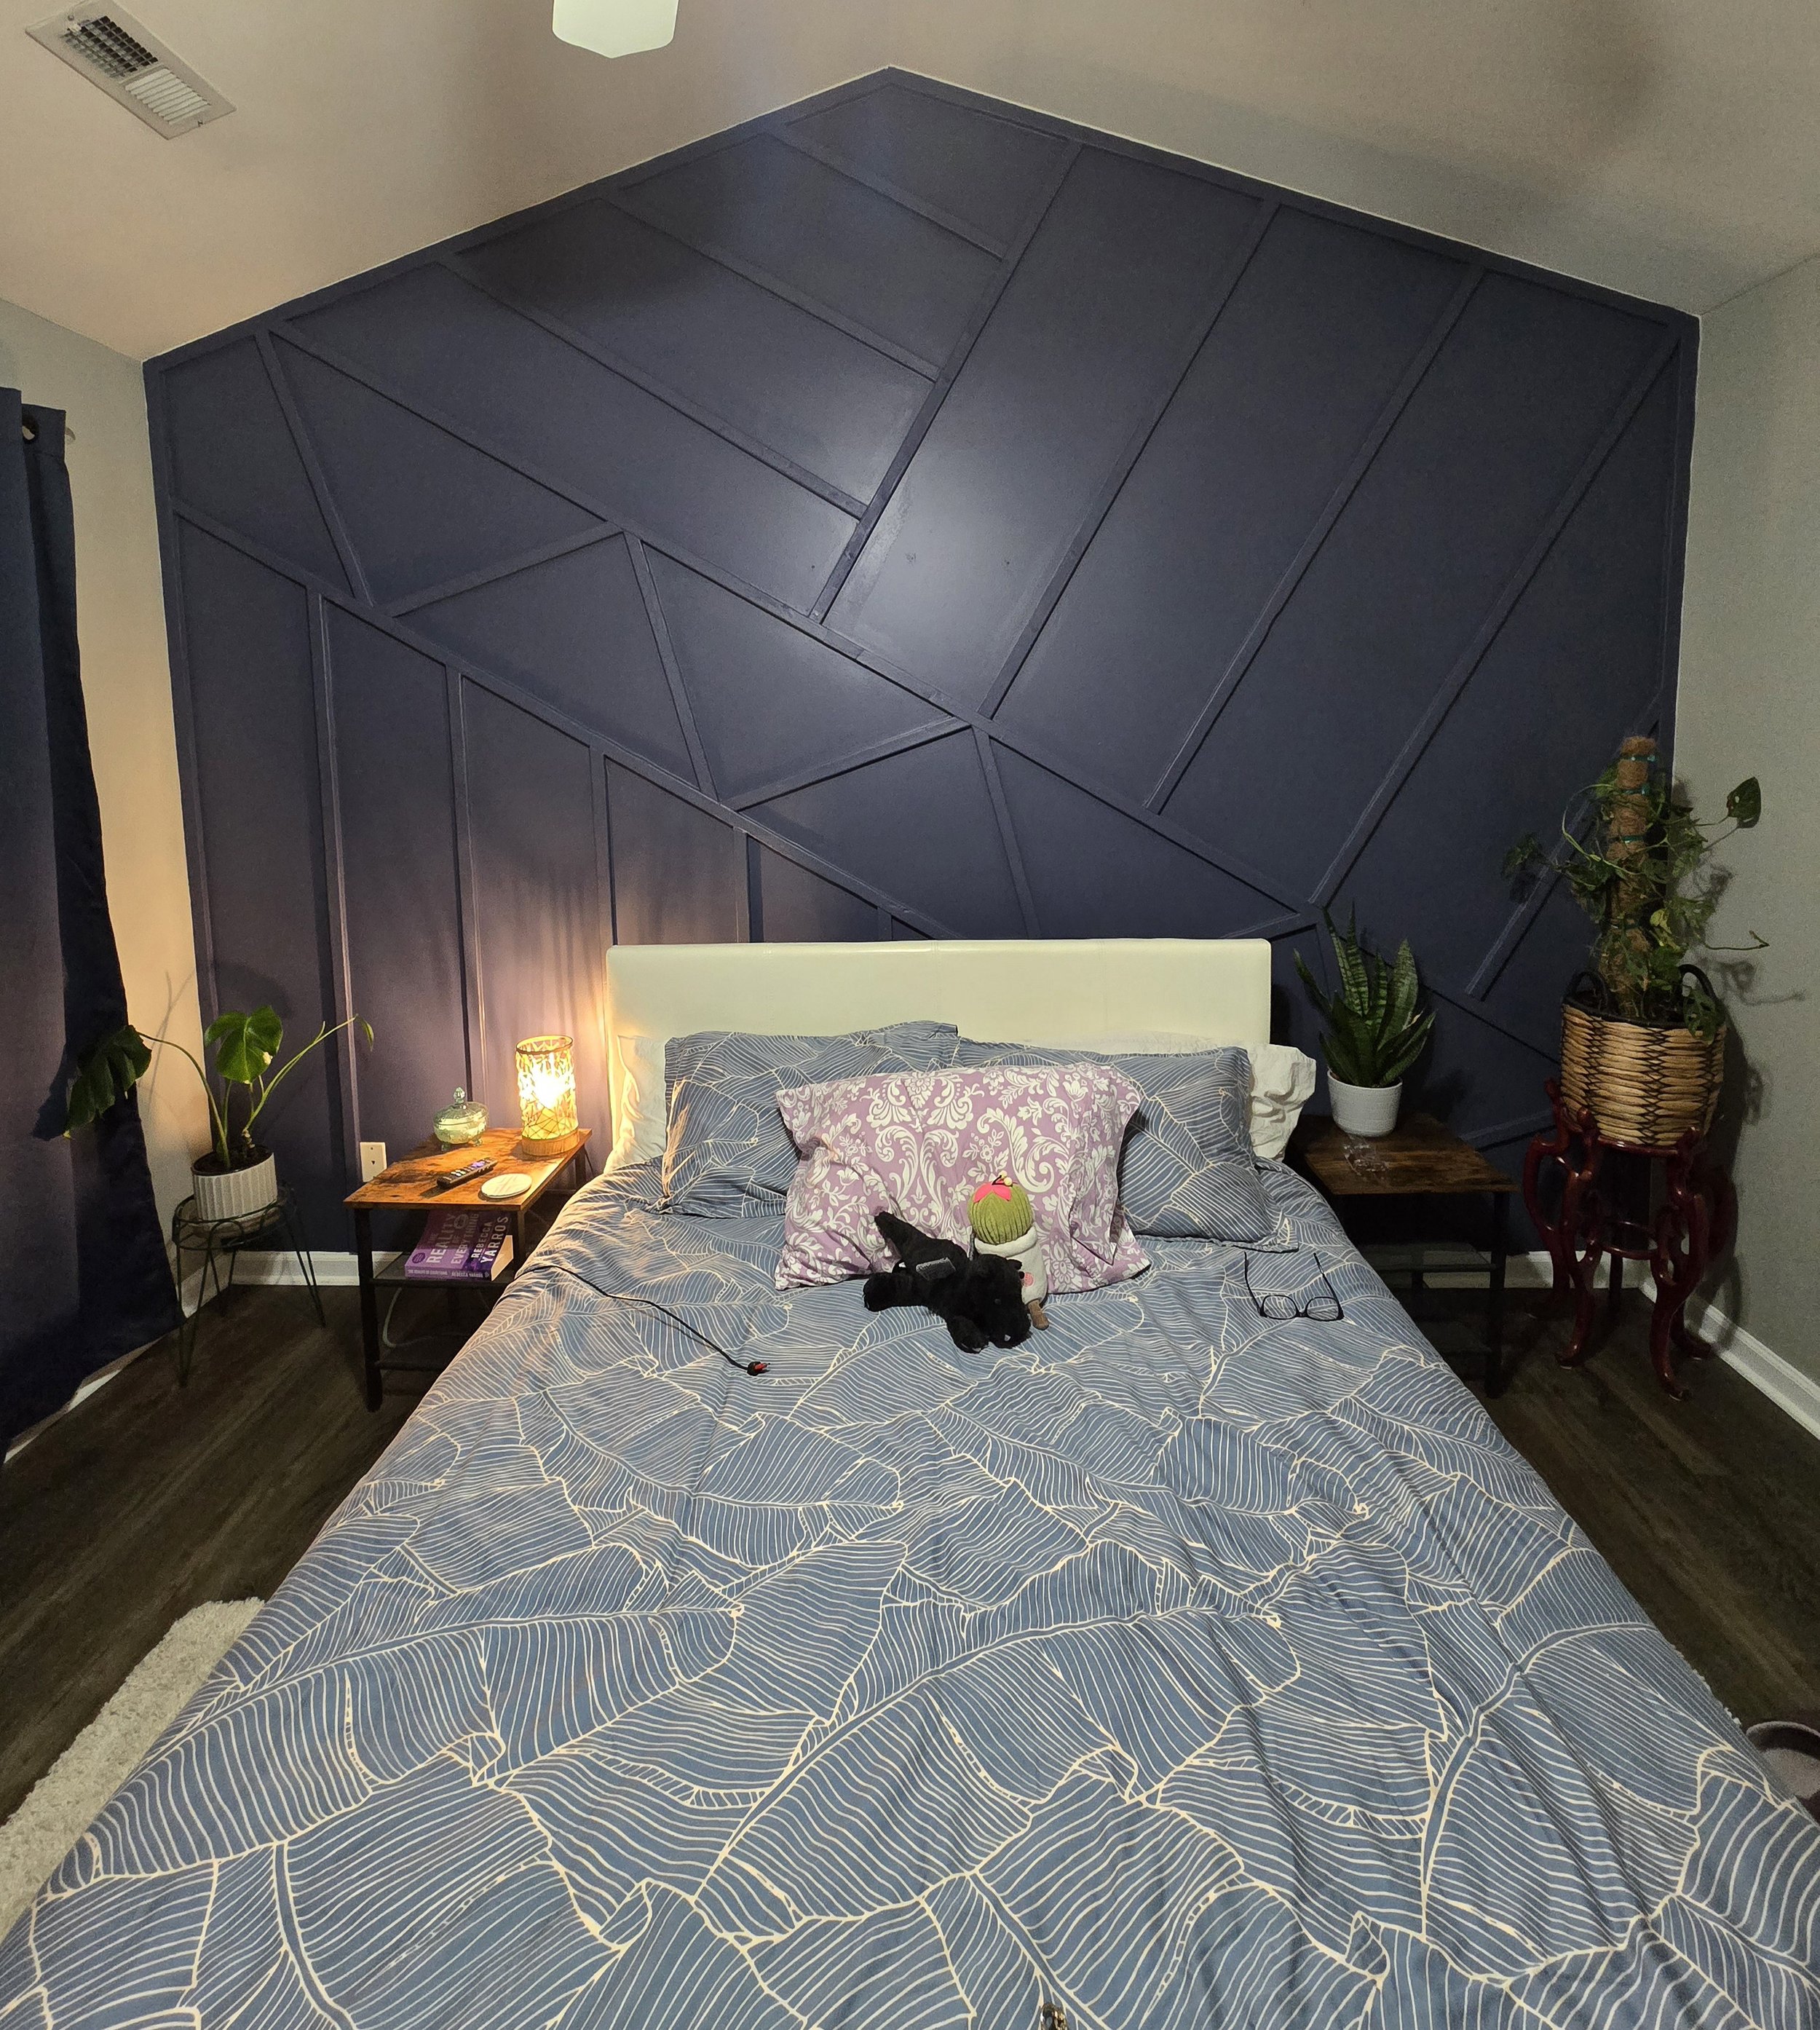
The Aspen Project
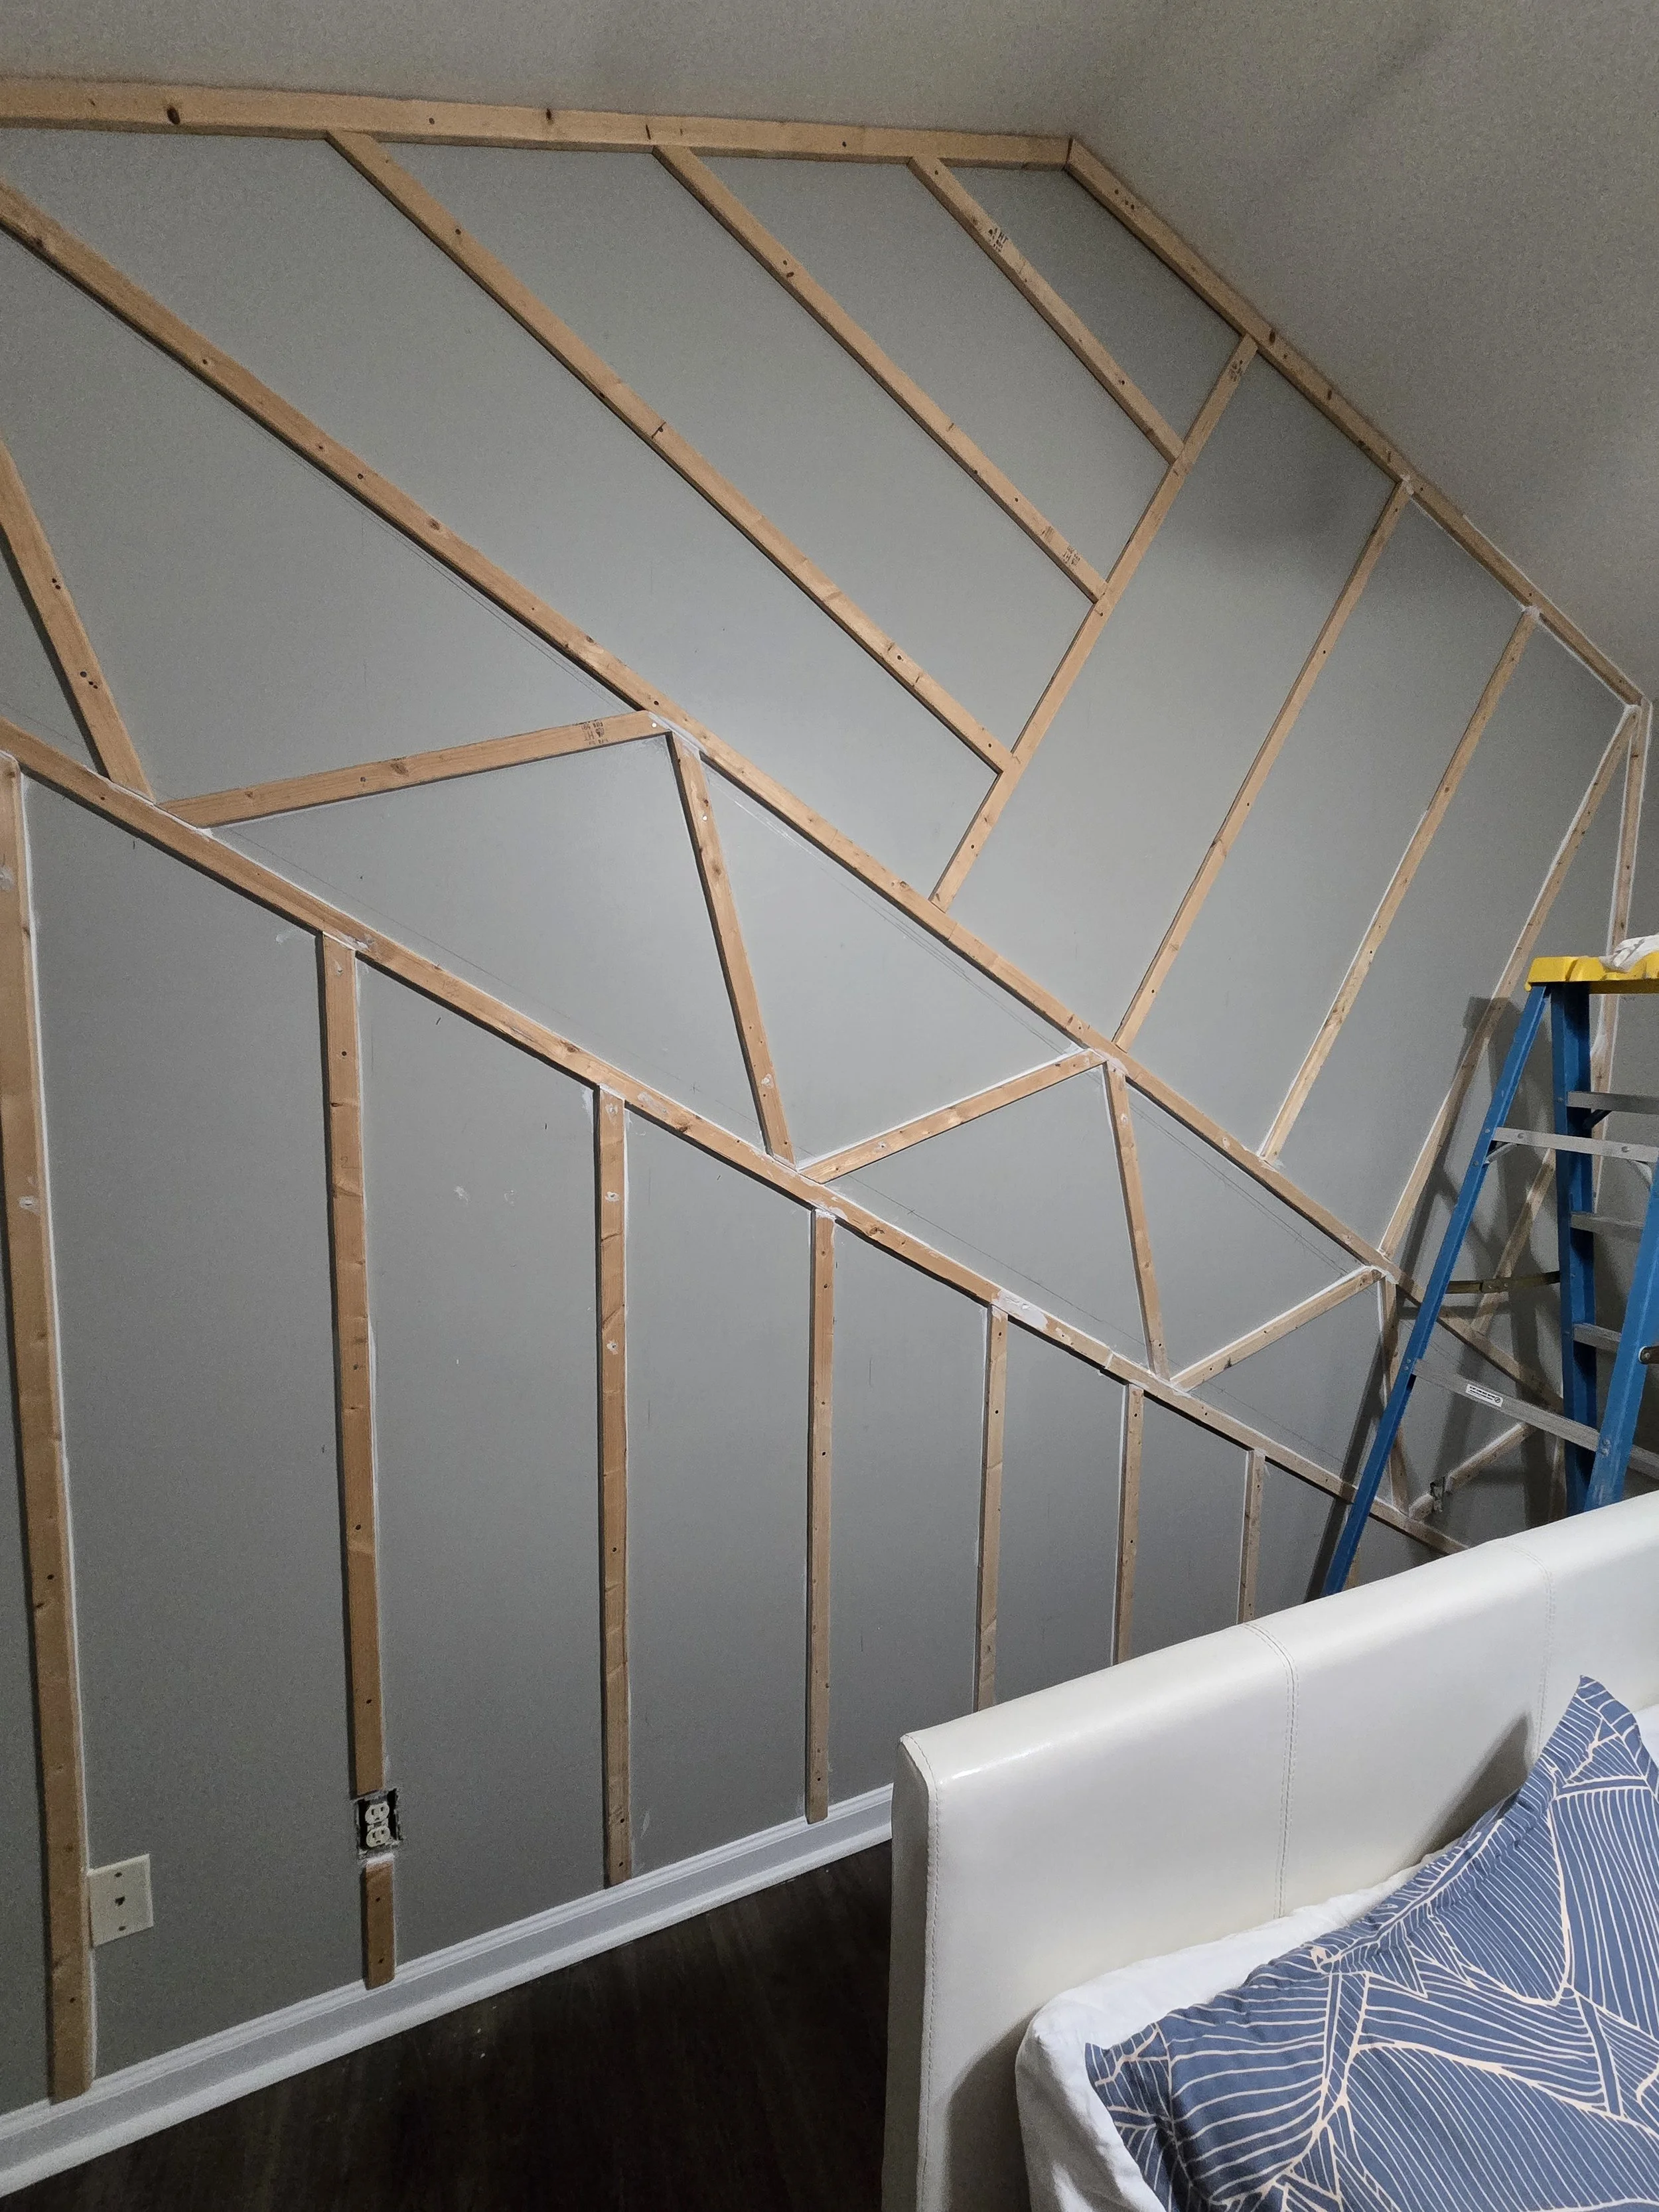
Wall with decorative wood slats in geometric pattern
Accent Wall
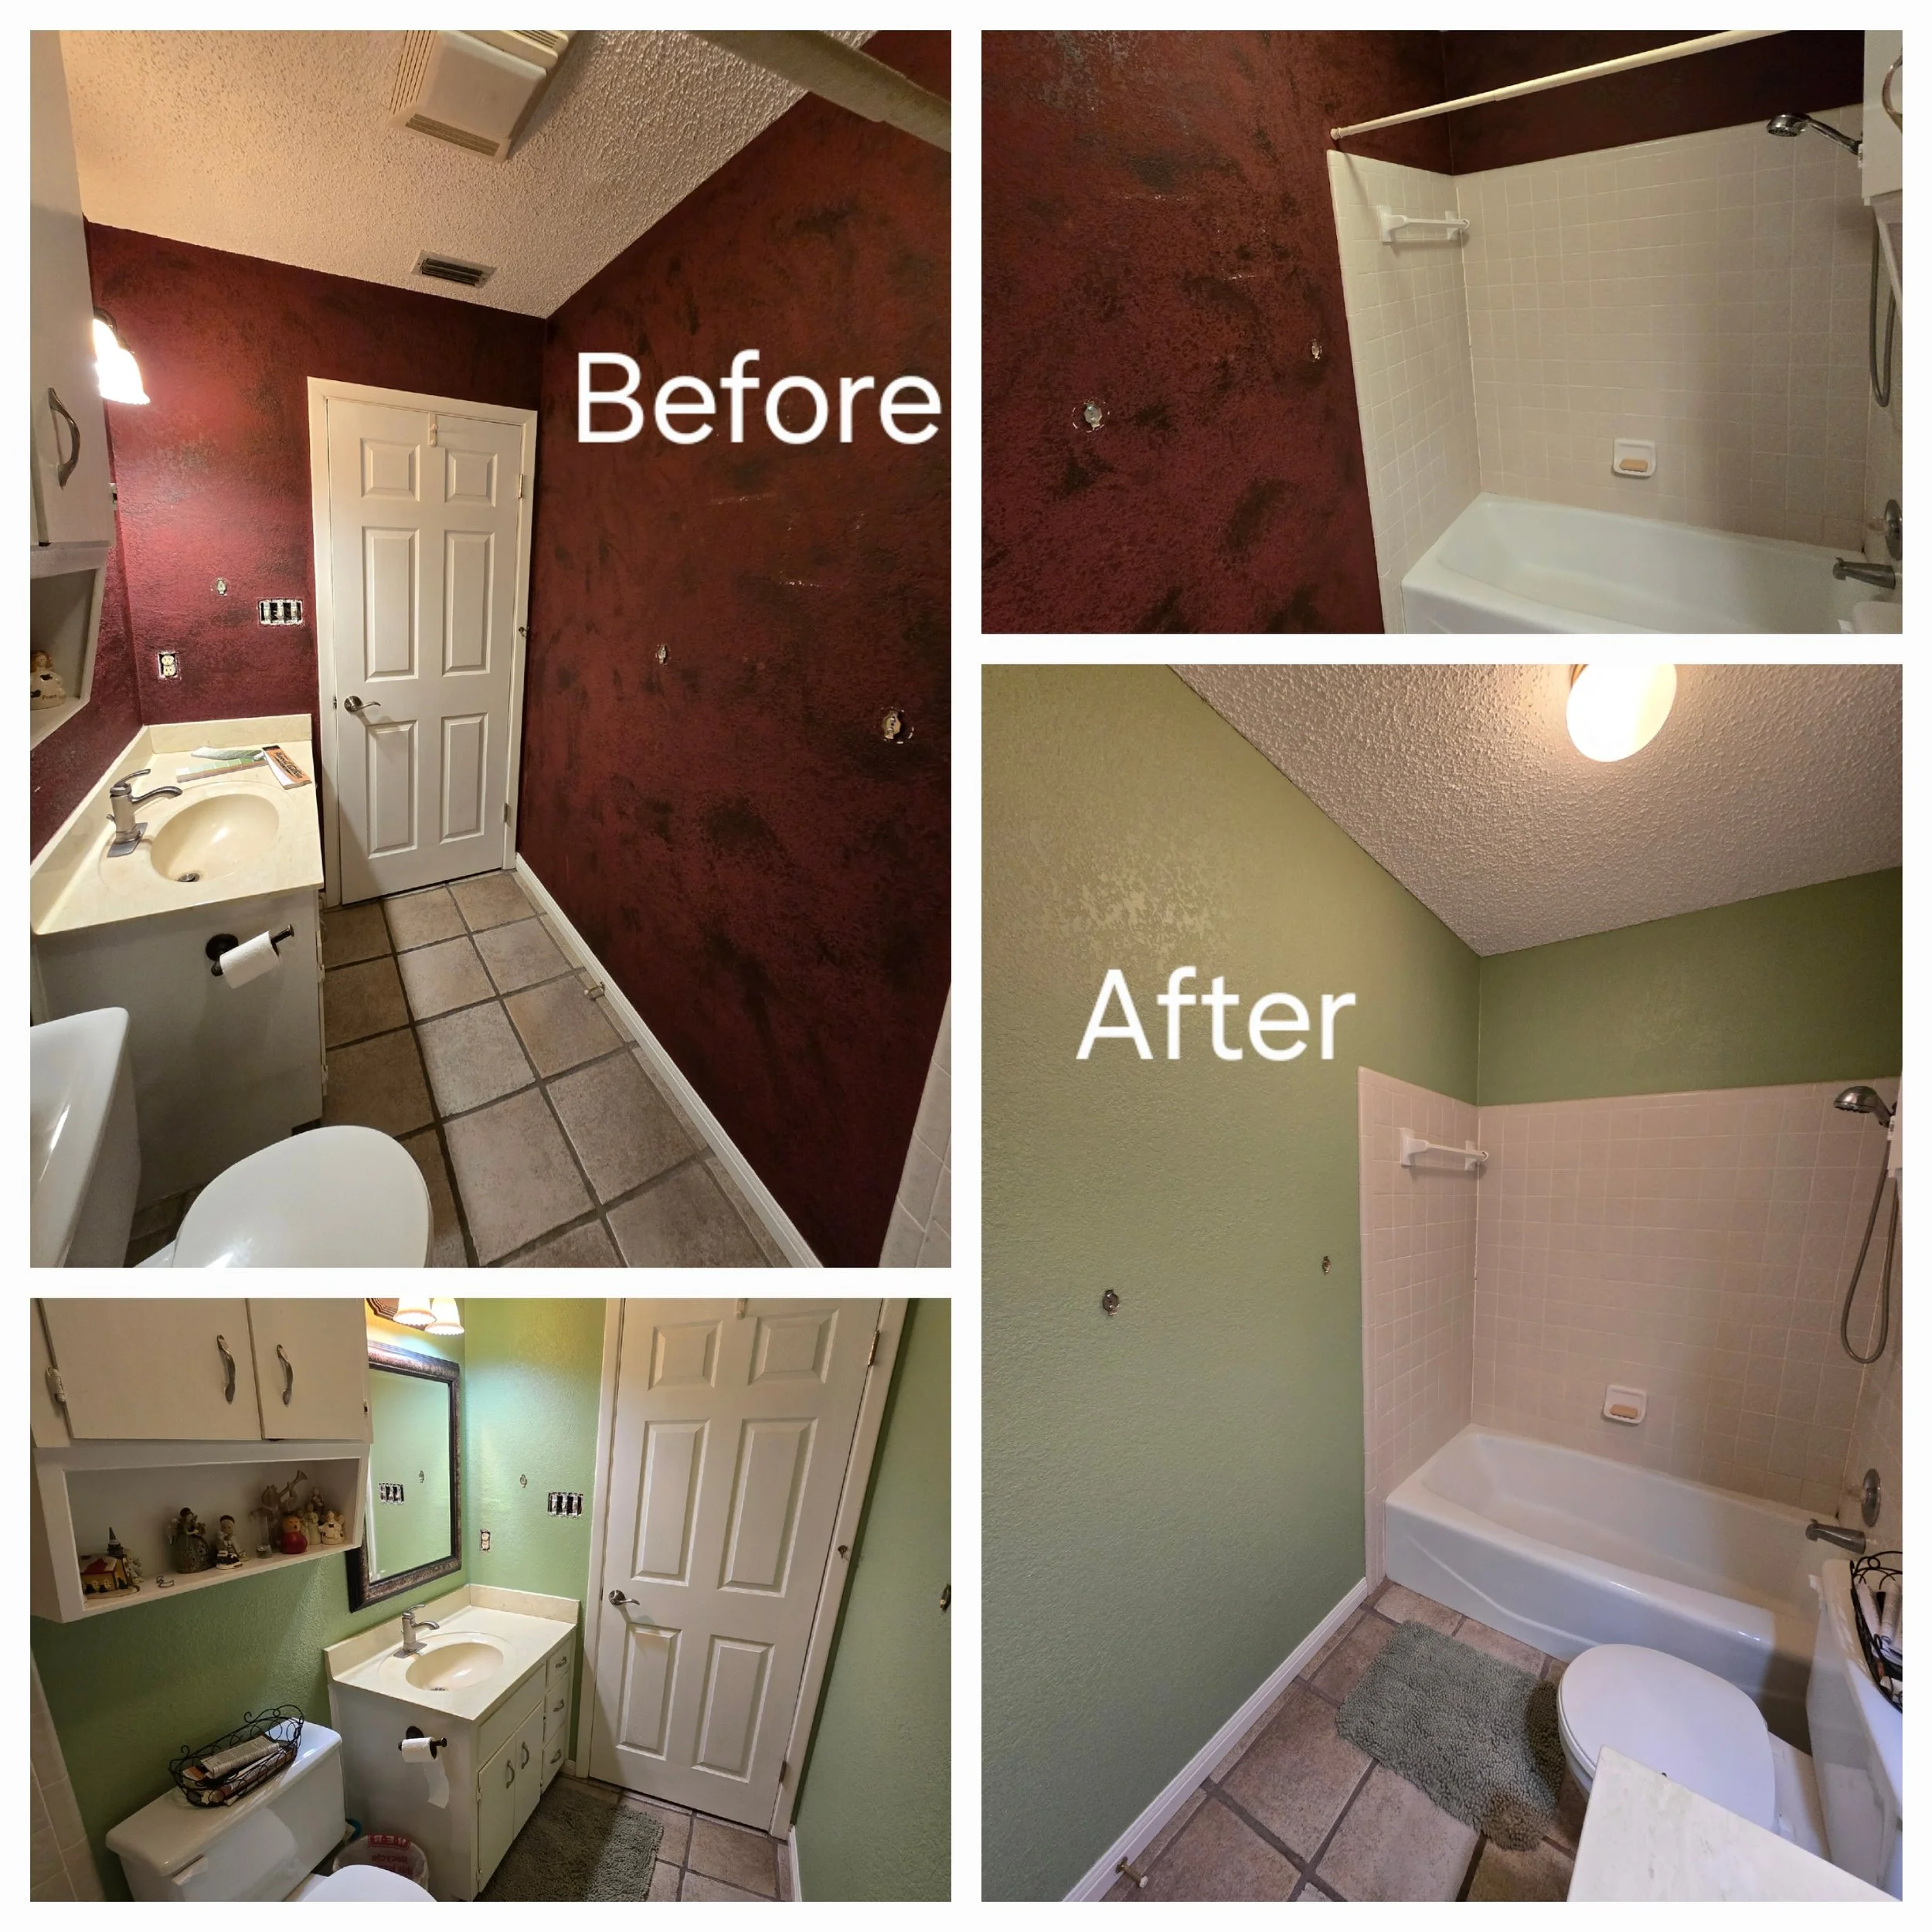
Bathroom before and after renovation with color change from dark red to light green walls, featuring a bathtub and sink.

Client
The Elysian Way Project

Client
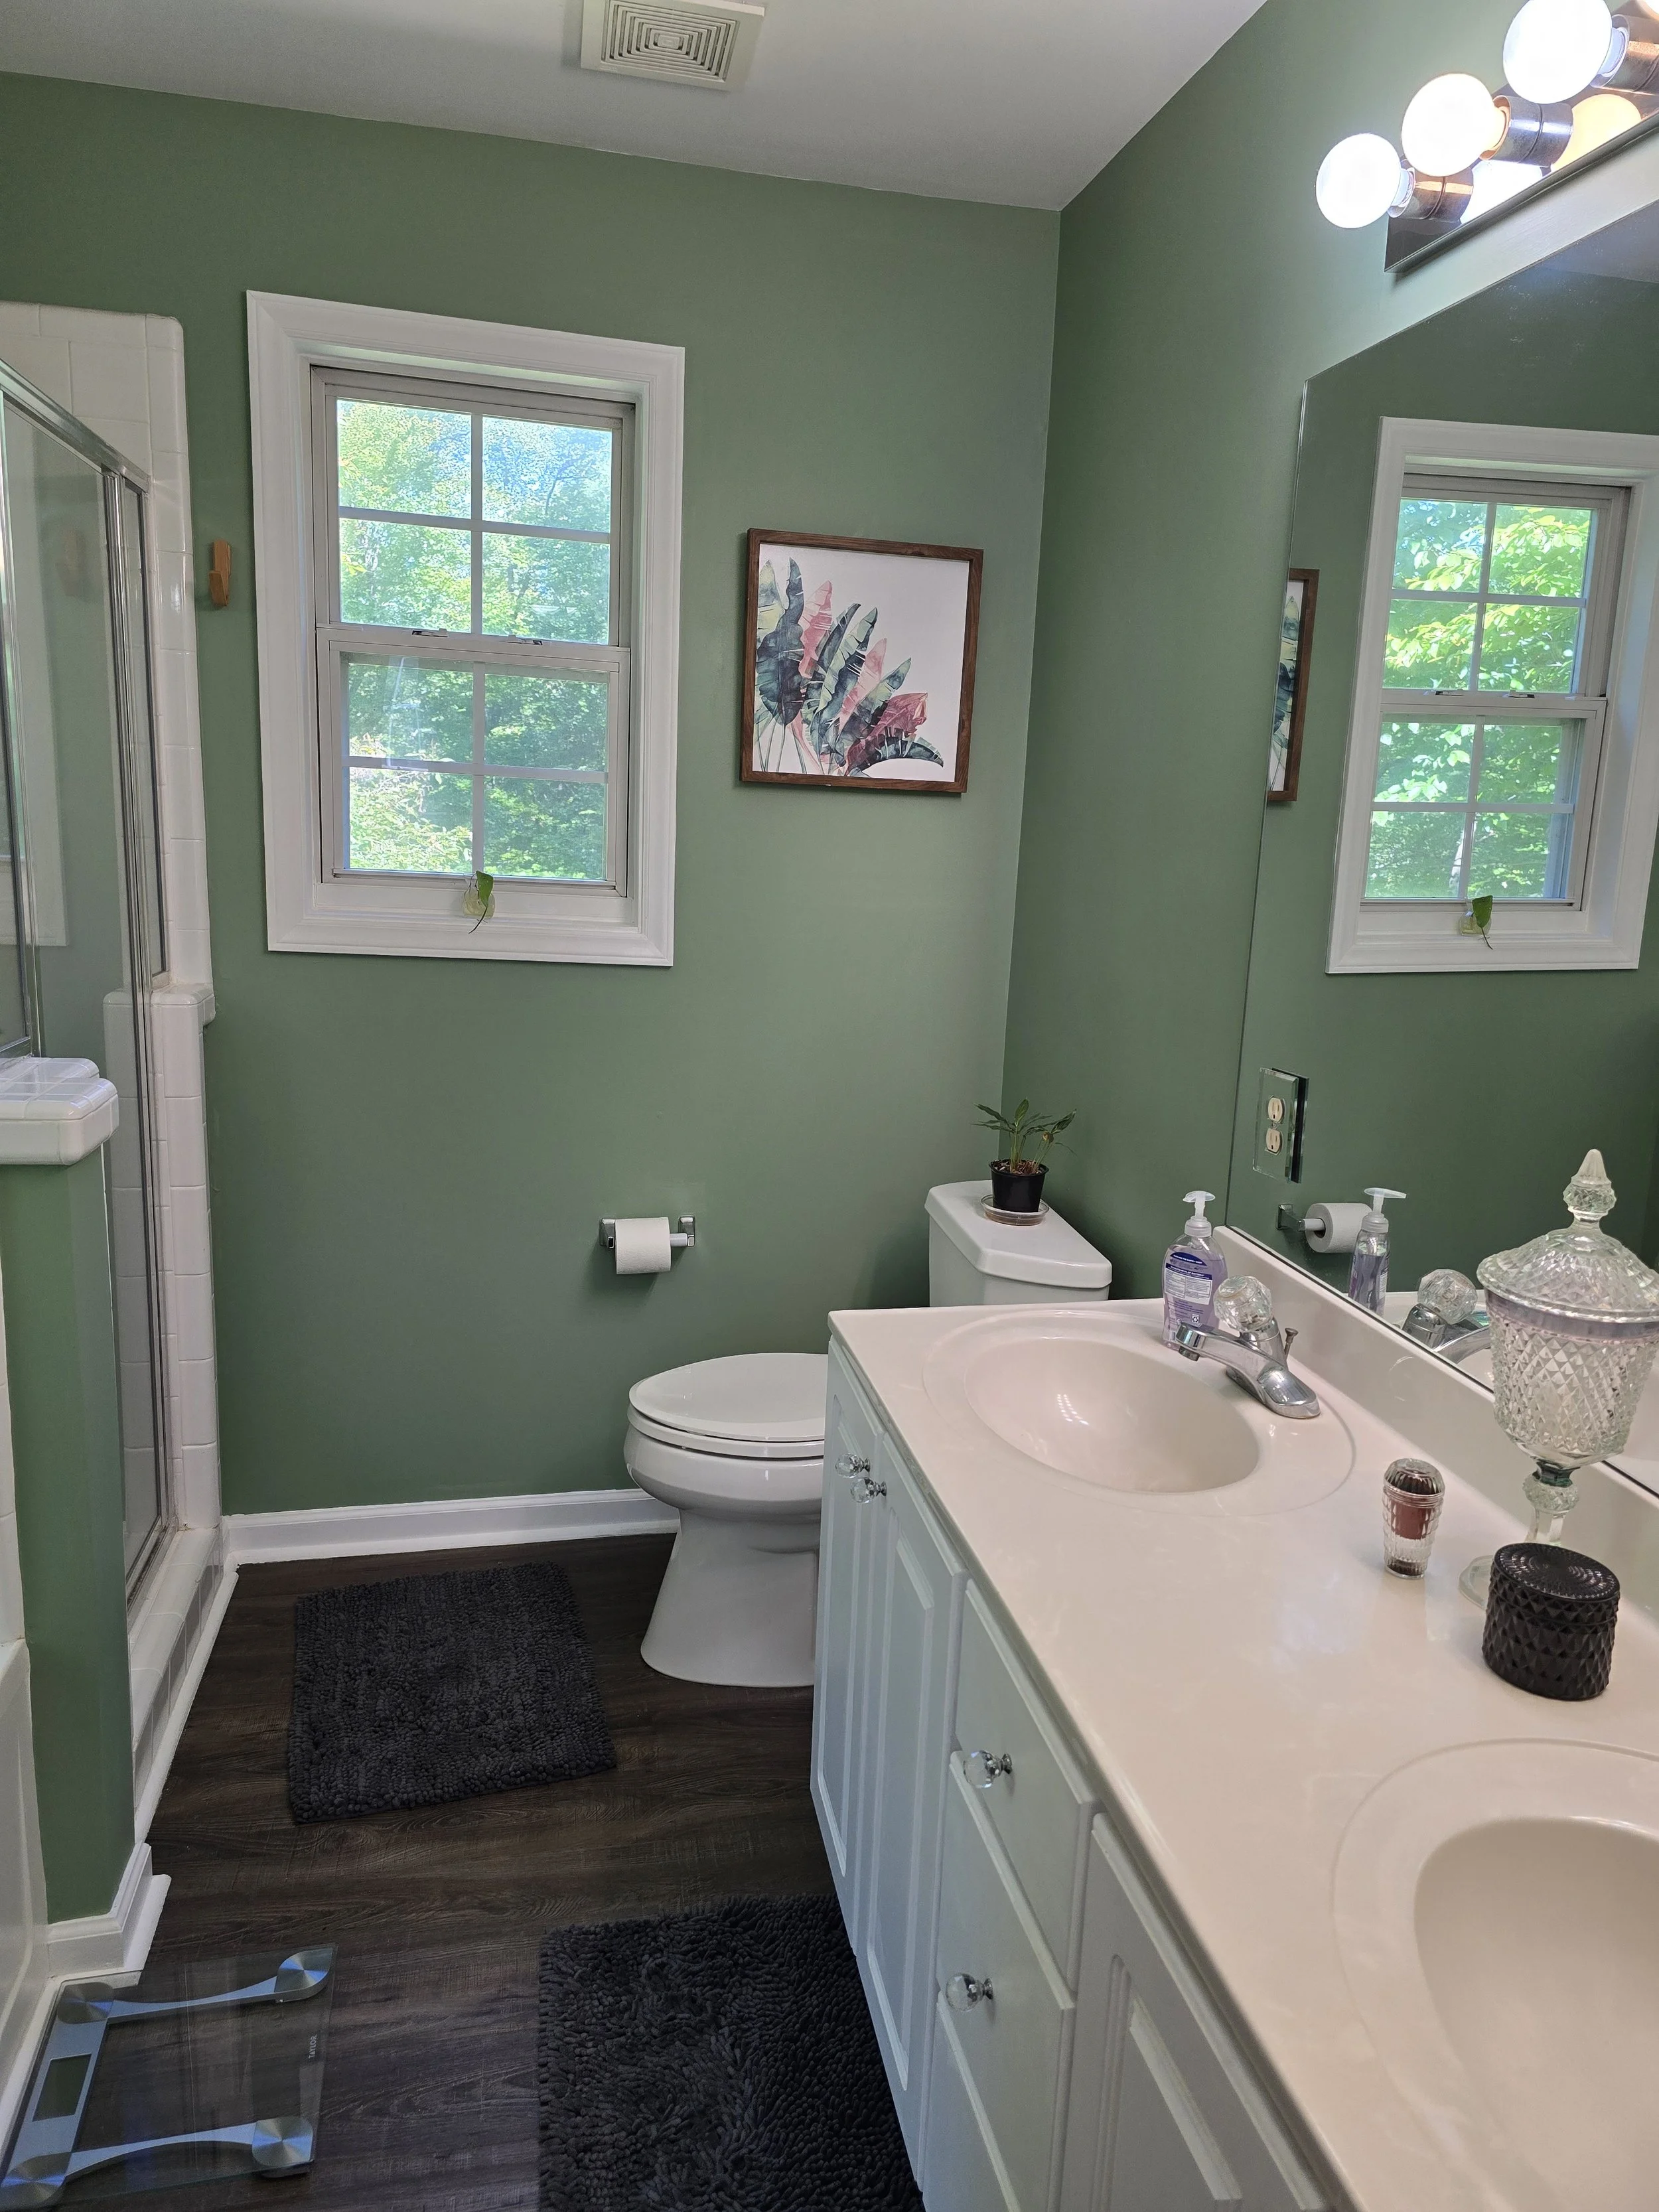
The 99 project
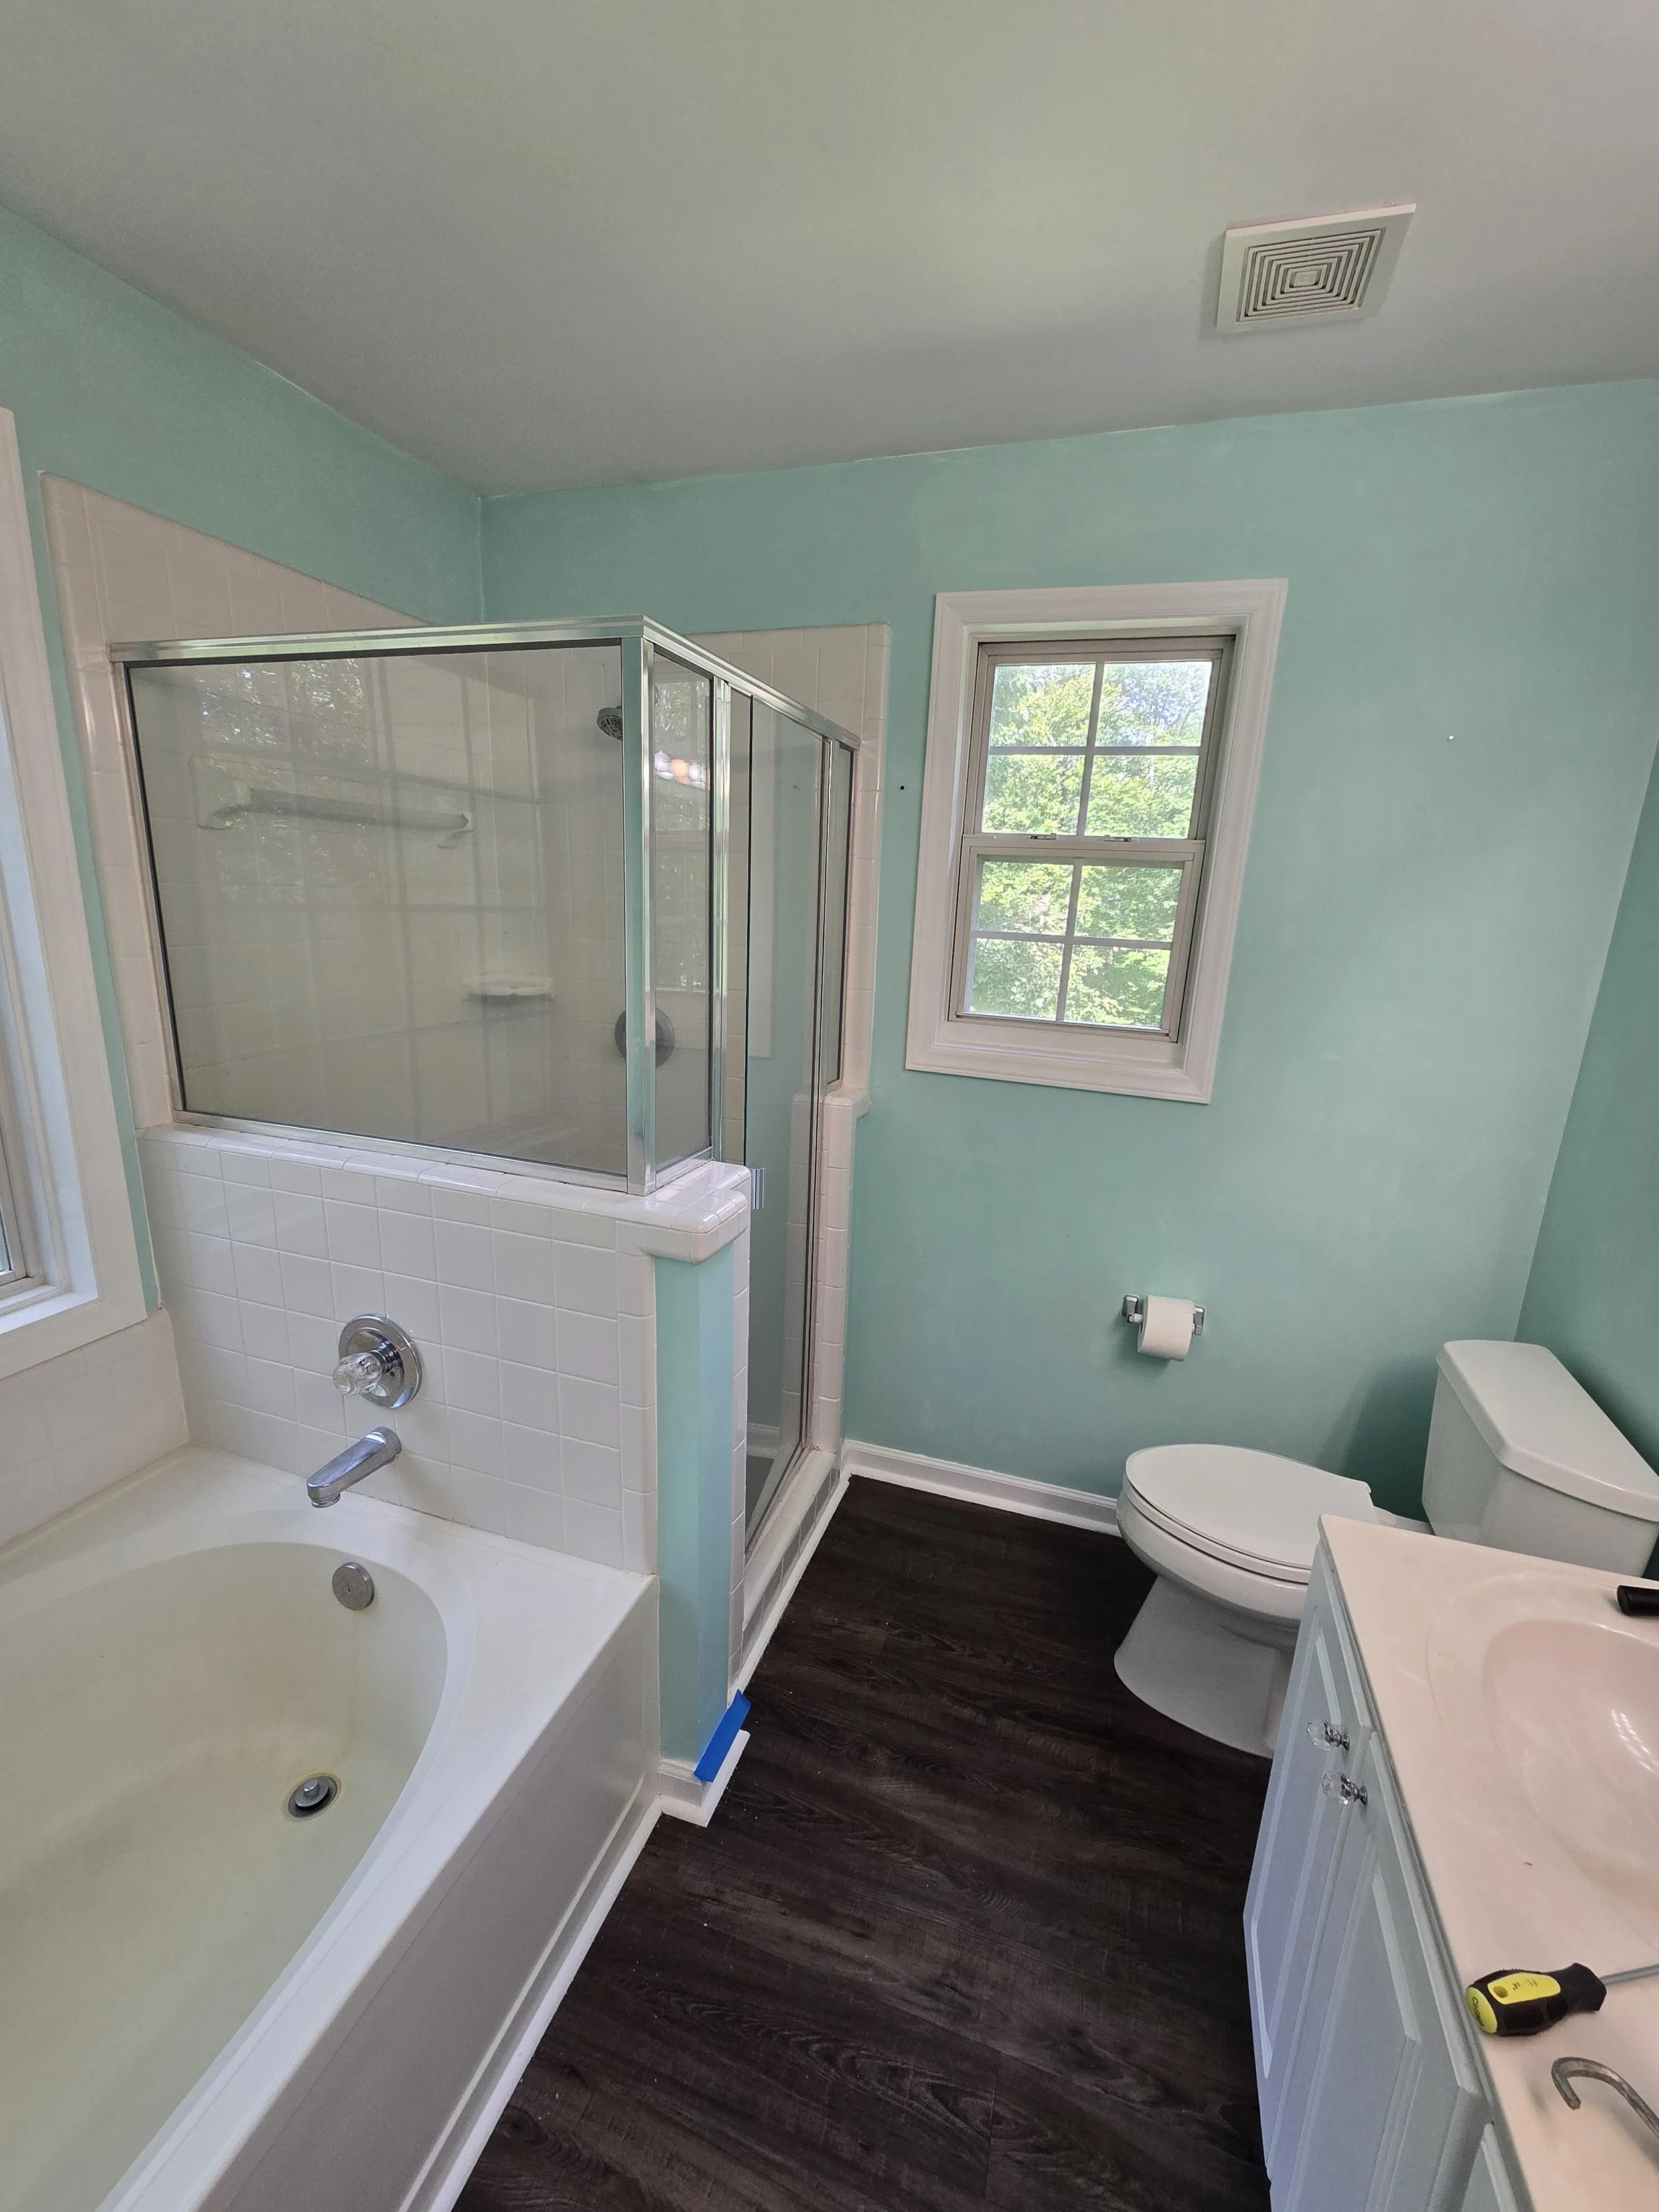
Bathroom with a bathtub, shower enclosure, toilet, sink, and light blue walls.
Modern bathroom with green walls, white countertop with dual sinks, toilet, glass shower, wall mirror, and decorative items.

Client
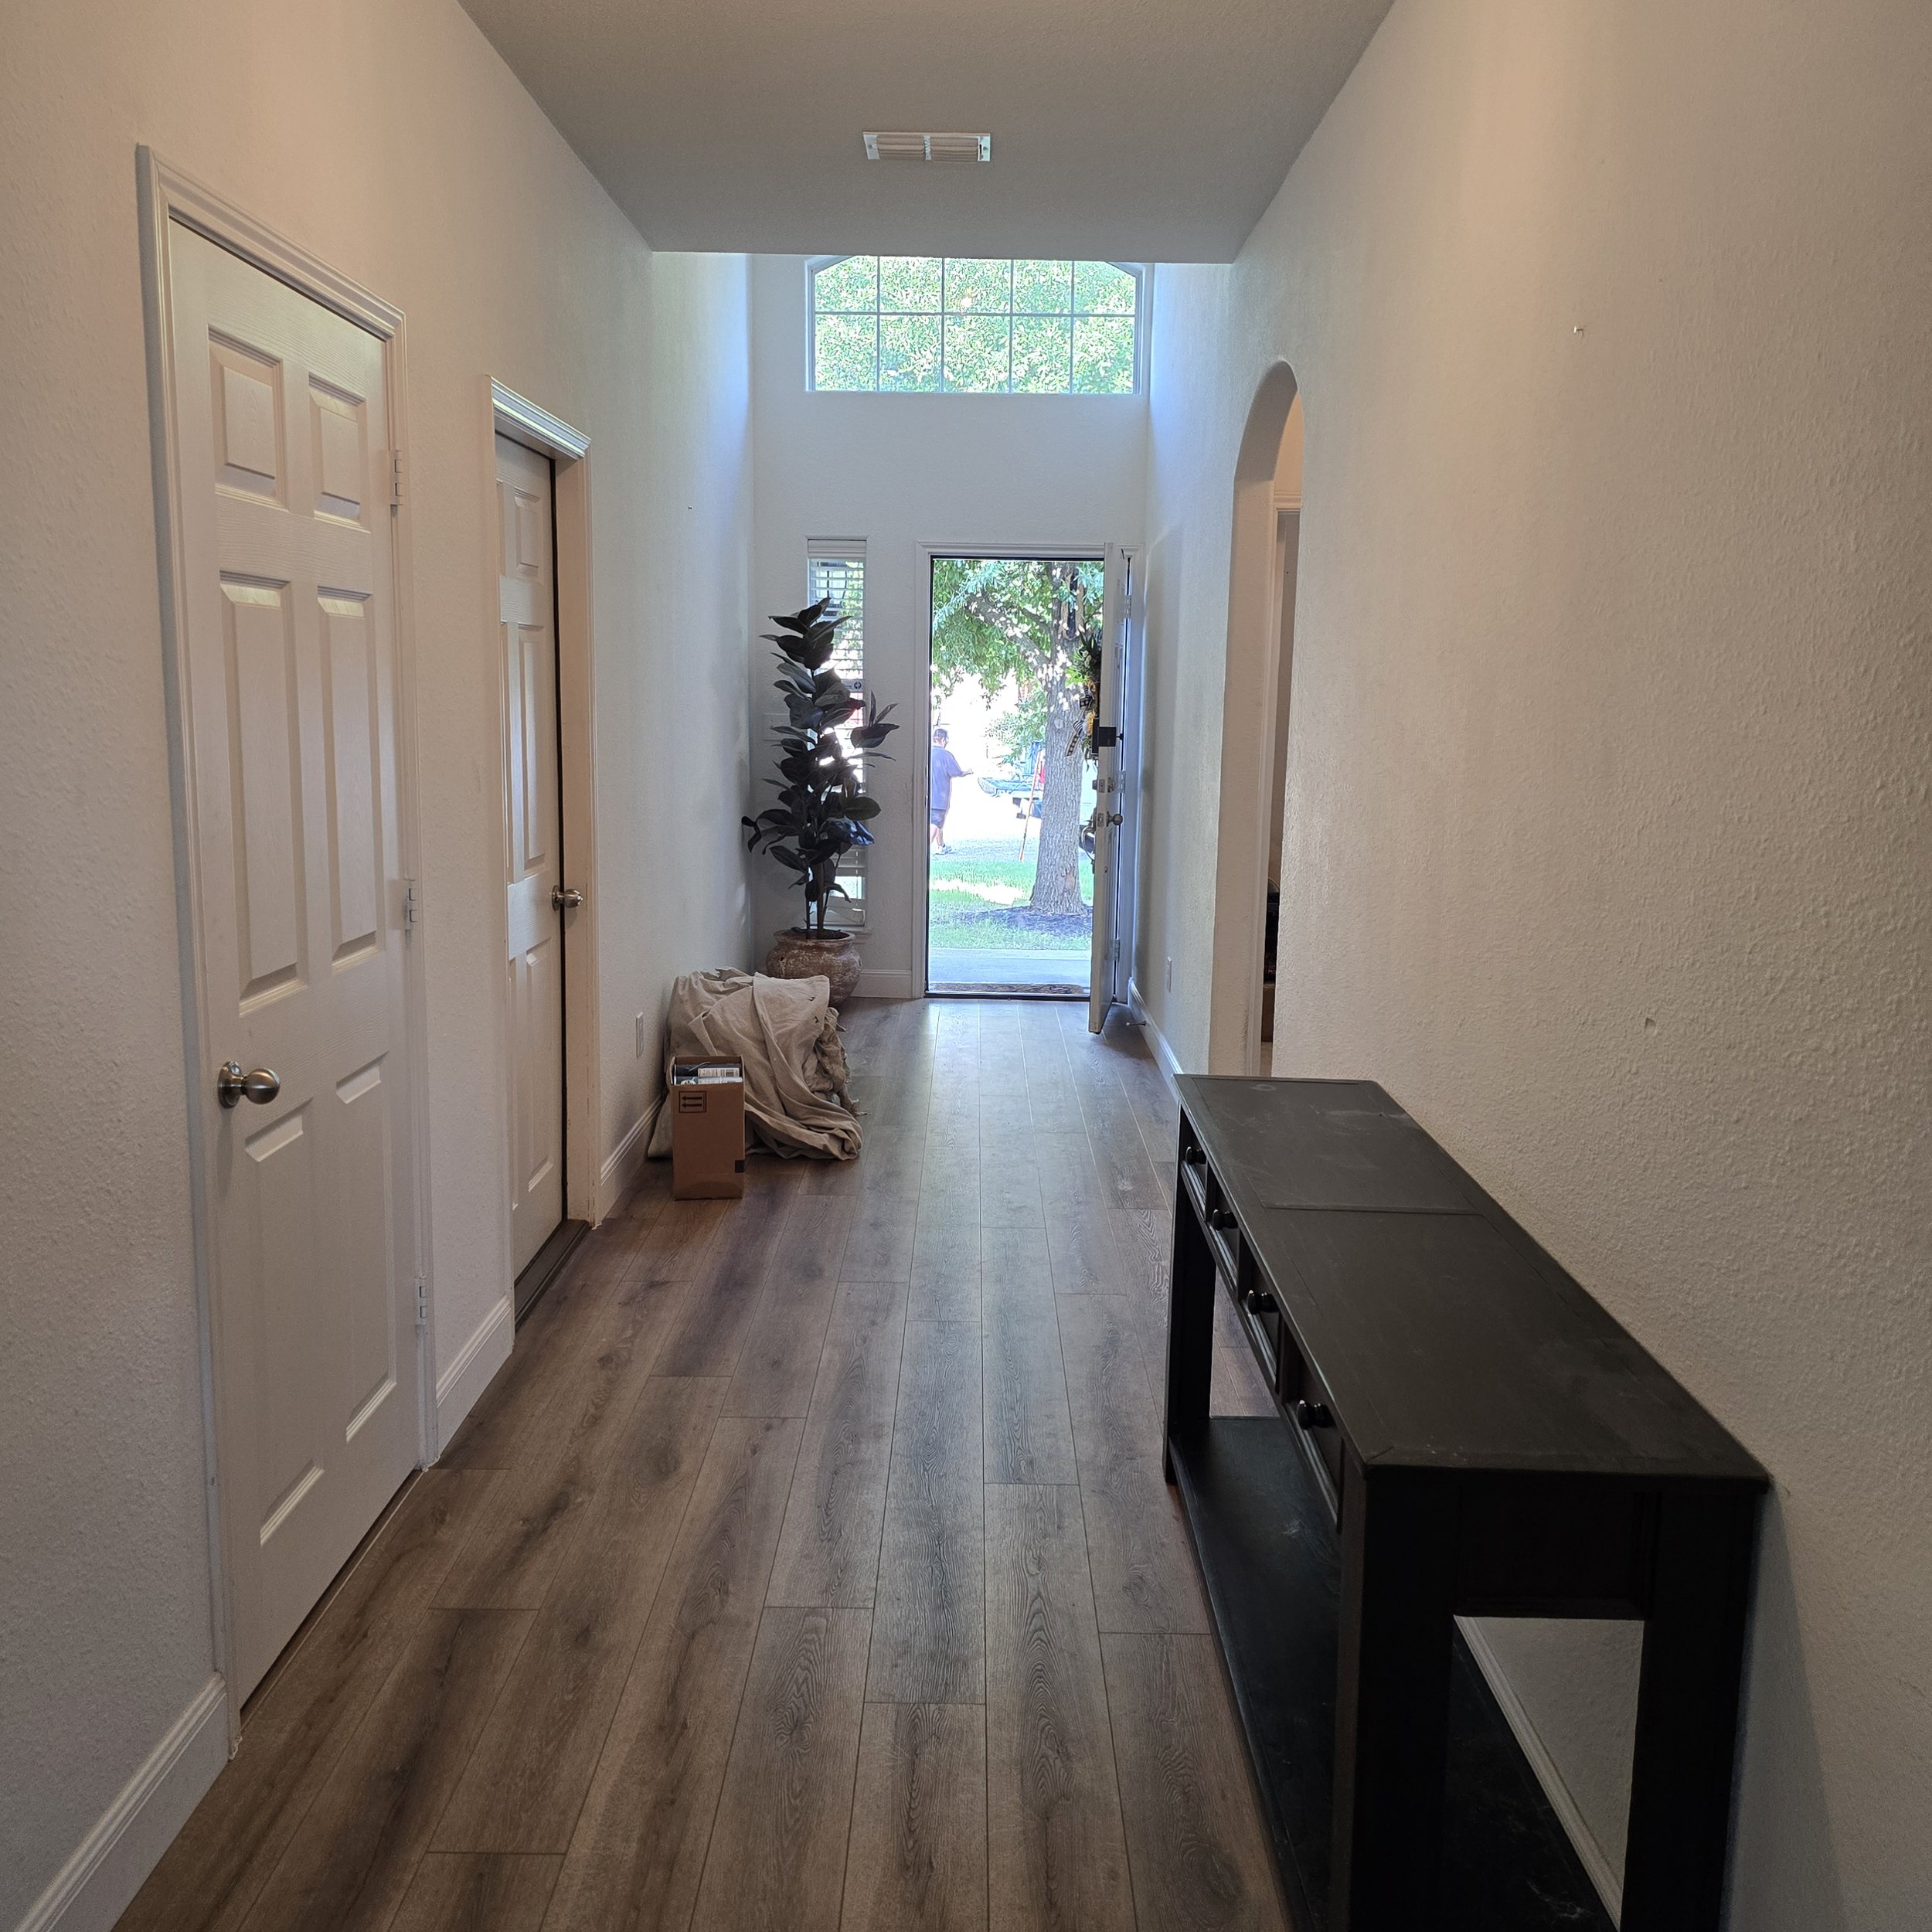
The Elysian Way 2.0 project

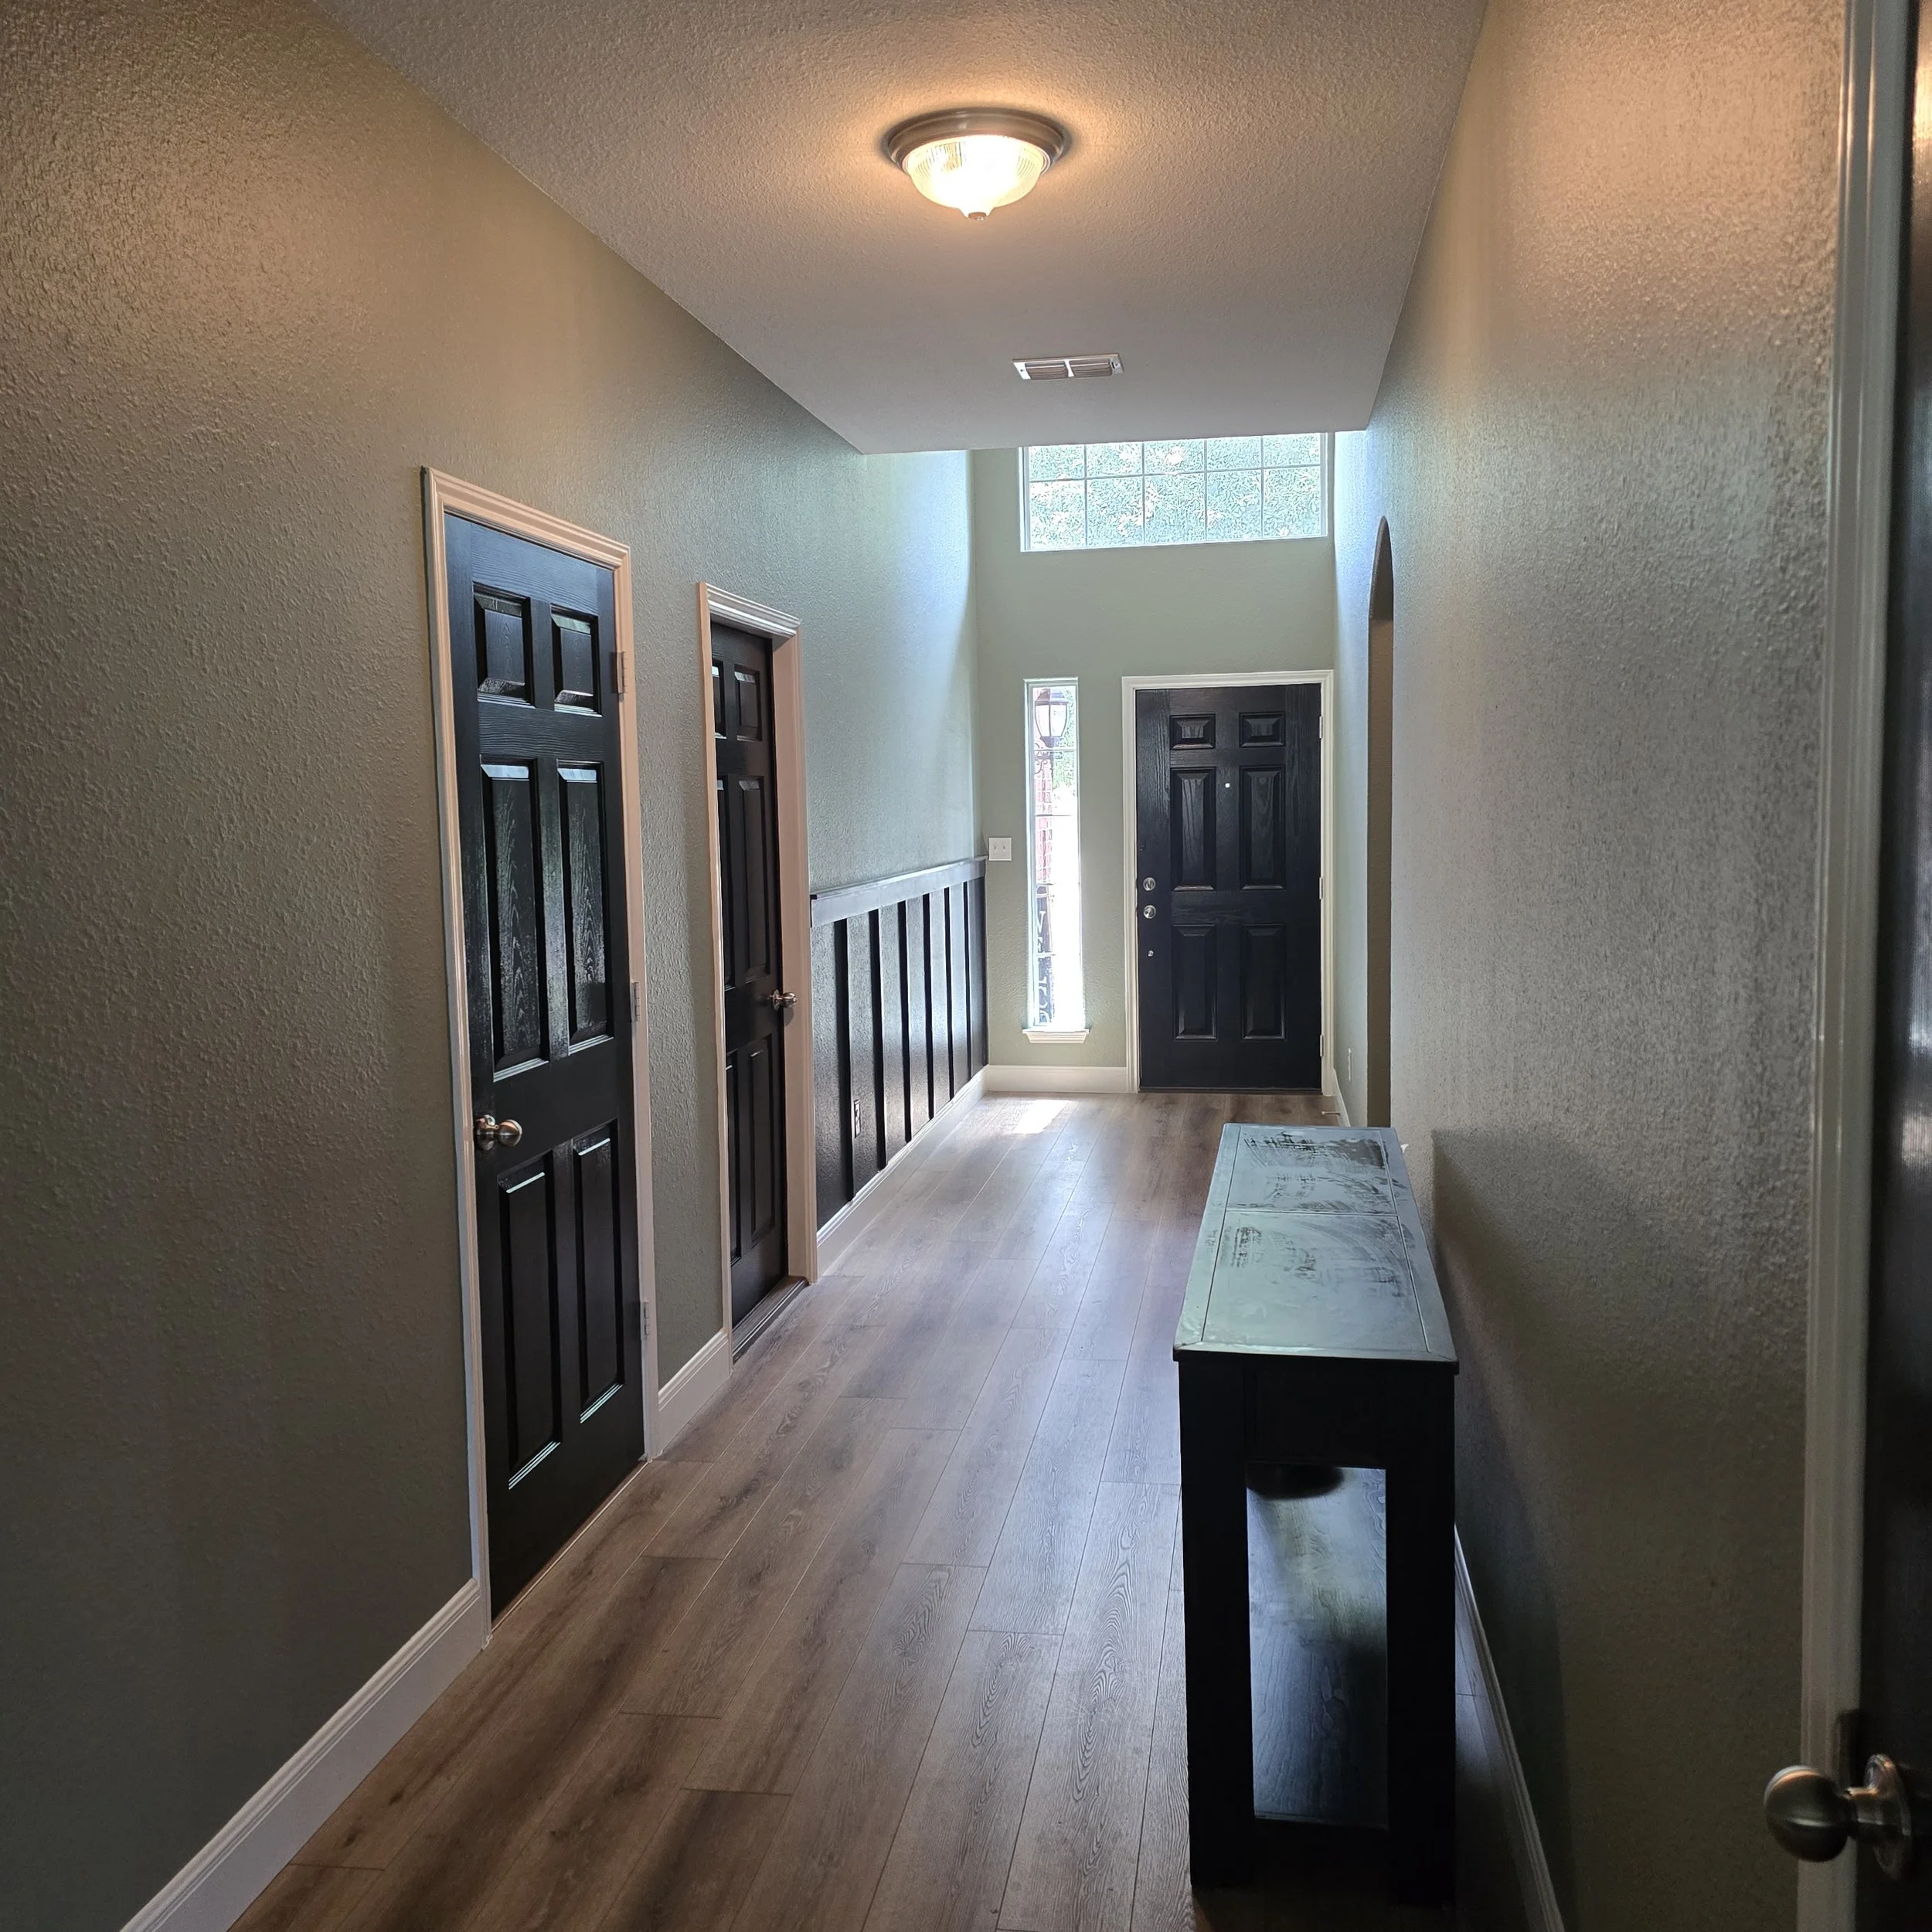
A hallway with white textured walls, two closed closet doors, a potted plant, a box, and a black piece of furniture on the right. There is natural light coming from a large window and an open door at the end of the hallway, revealing trees and people outside.
View of a hallway with updated black wooden doors, green walls, wooden flooring, and a ceiling light fixture.

Client
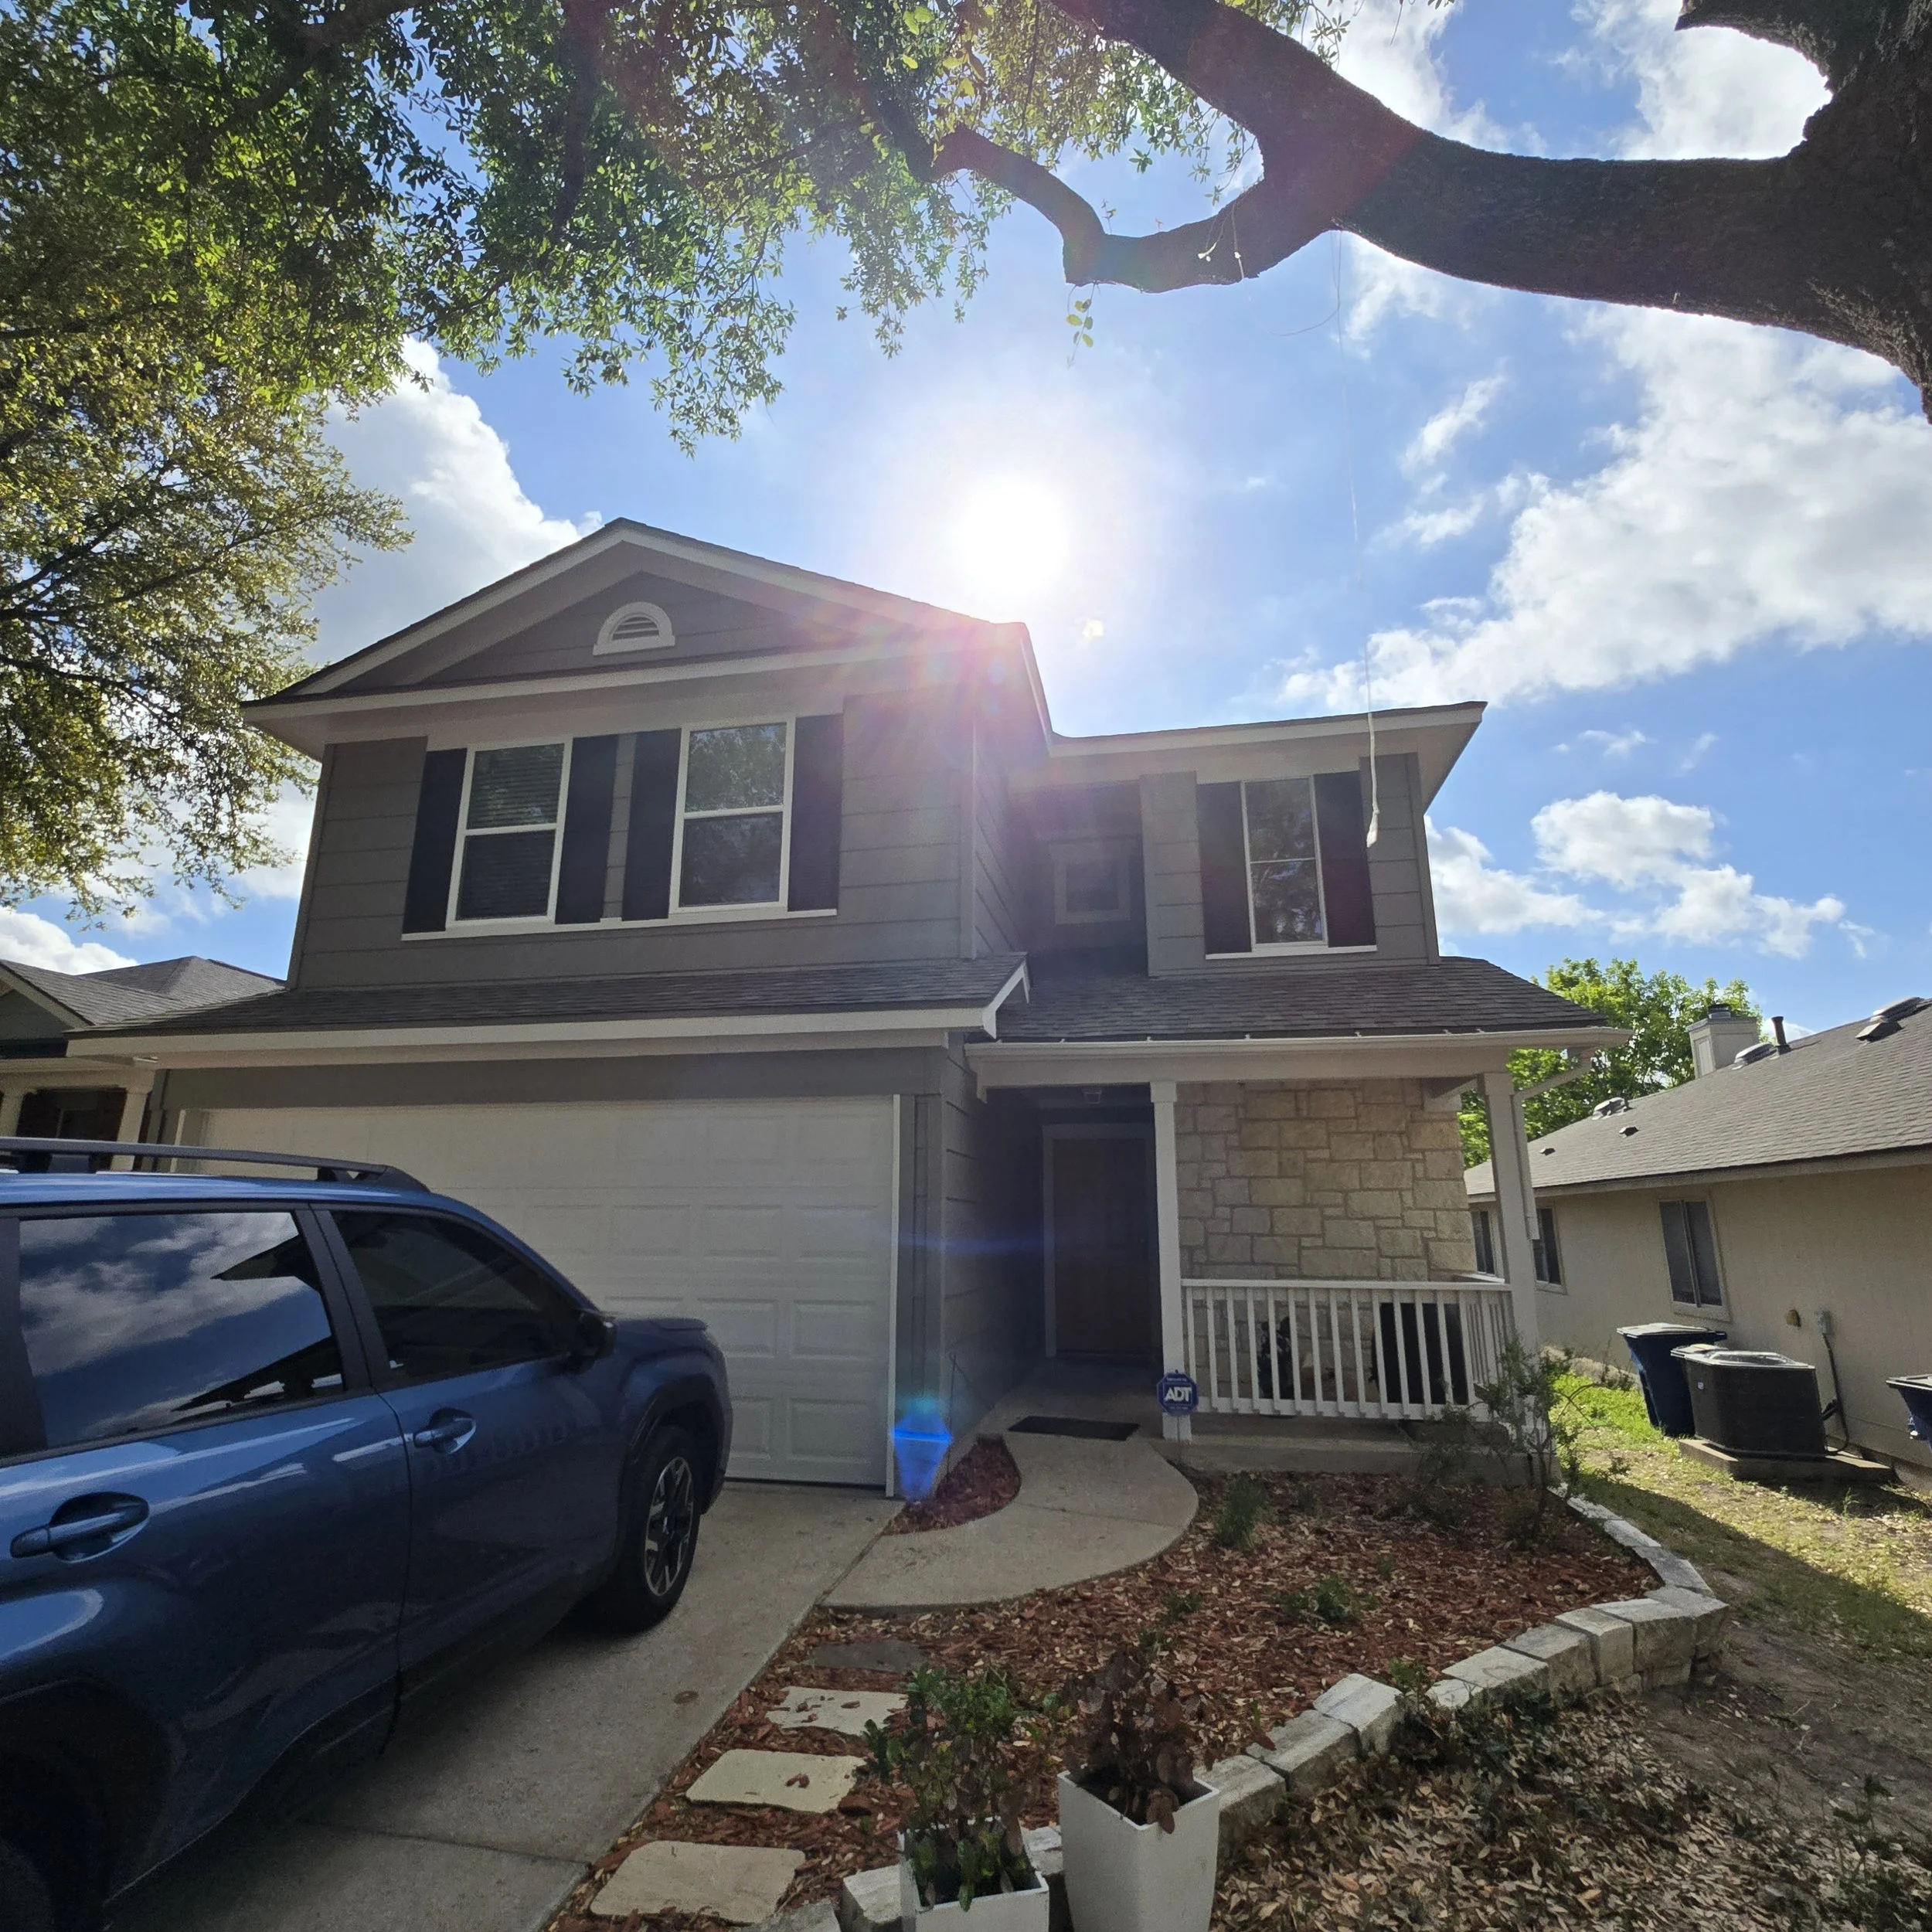
The Conner project- painting walls, trim, and doors. Also added wainscotting in entry way.
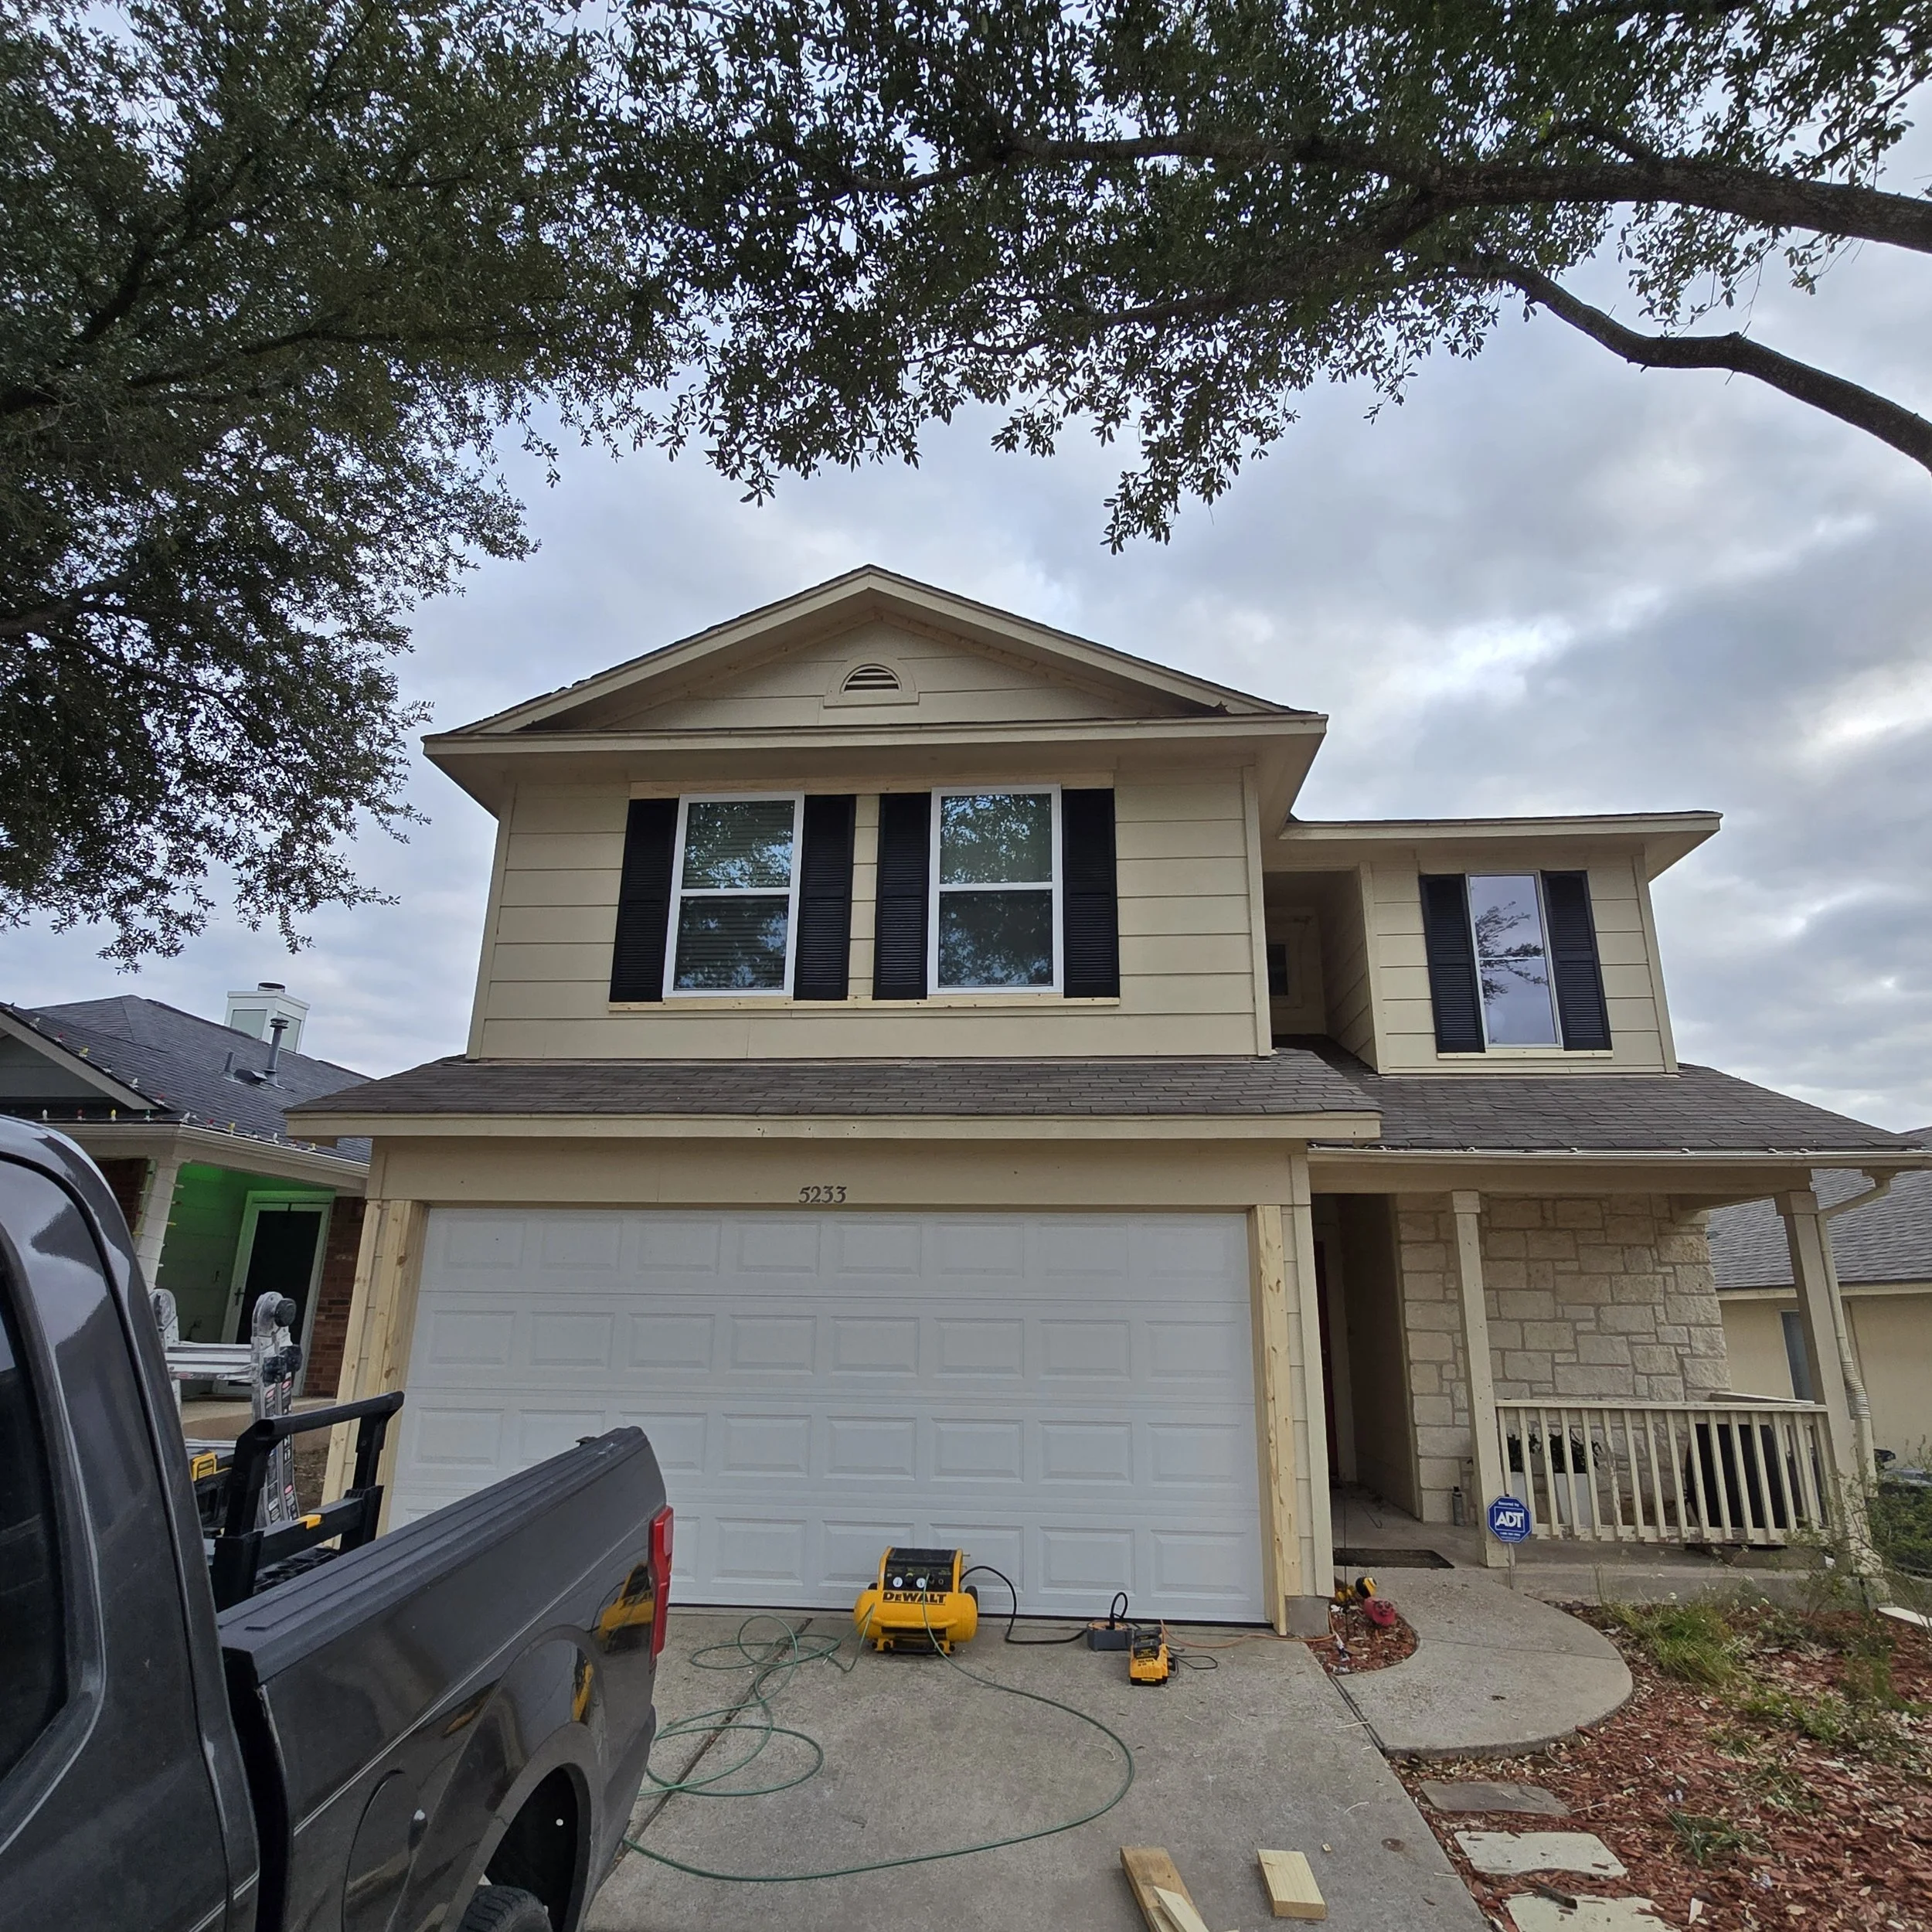
The photo shows the front of a house with a garage door, which is under construction or renovation. Construction tools and equipment, including a work light, extension cords, and a few wooden planks, are on the driveway in front of the garage. Part of a vehicle is visible on the left side of the image. There is a tree with dense leaves arching over the scene, and the house number, 5233, is visible above the garage door.
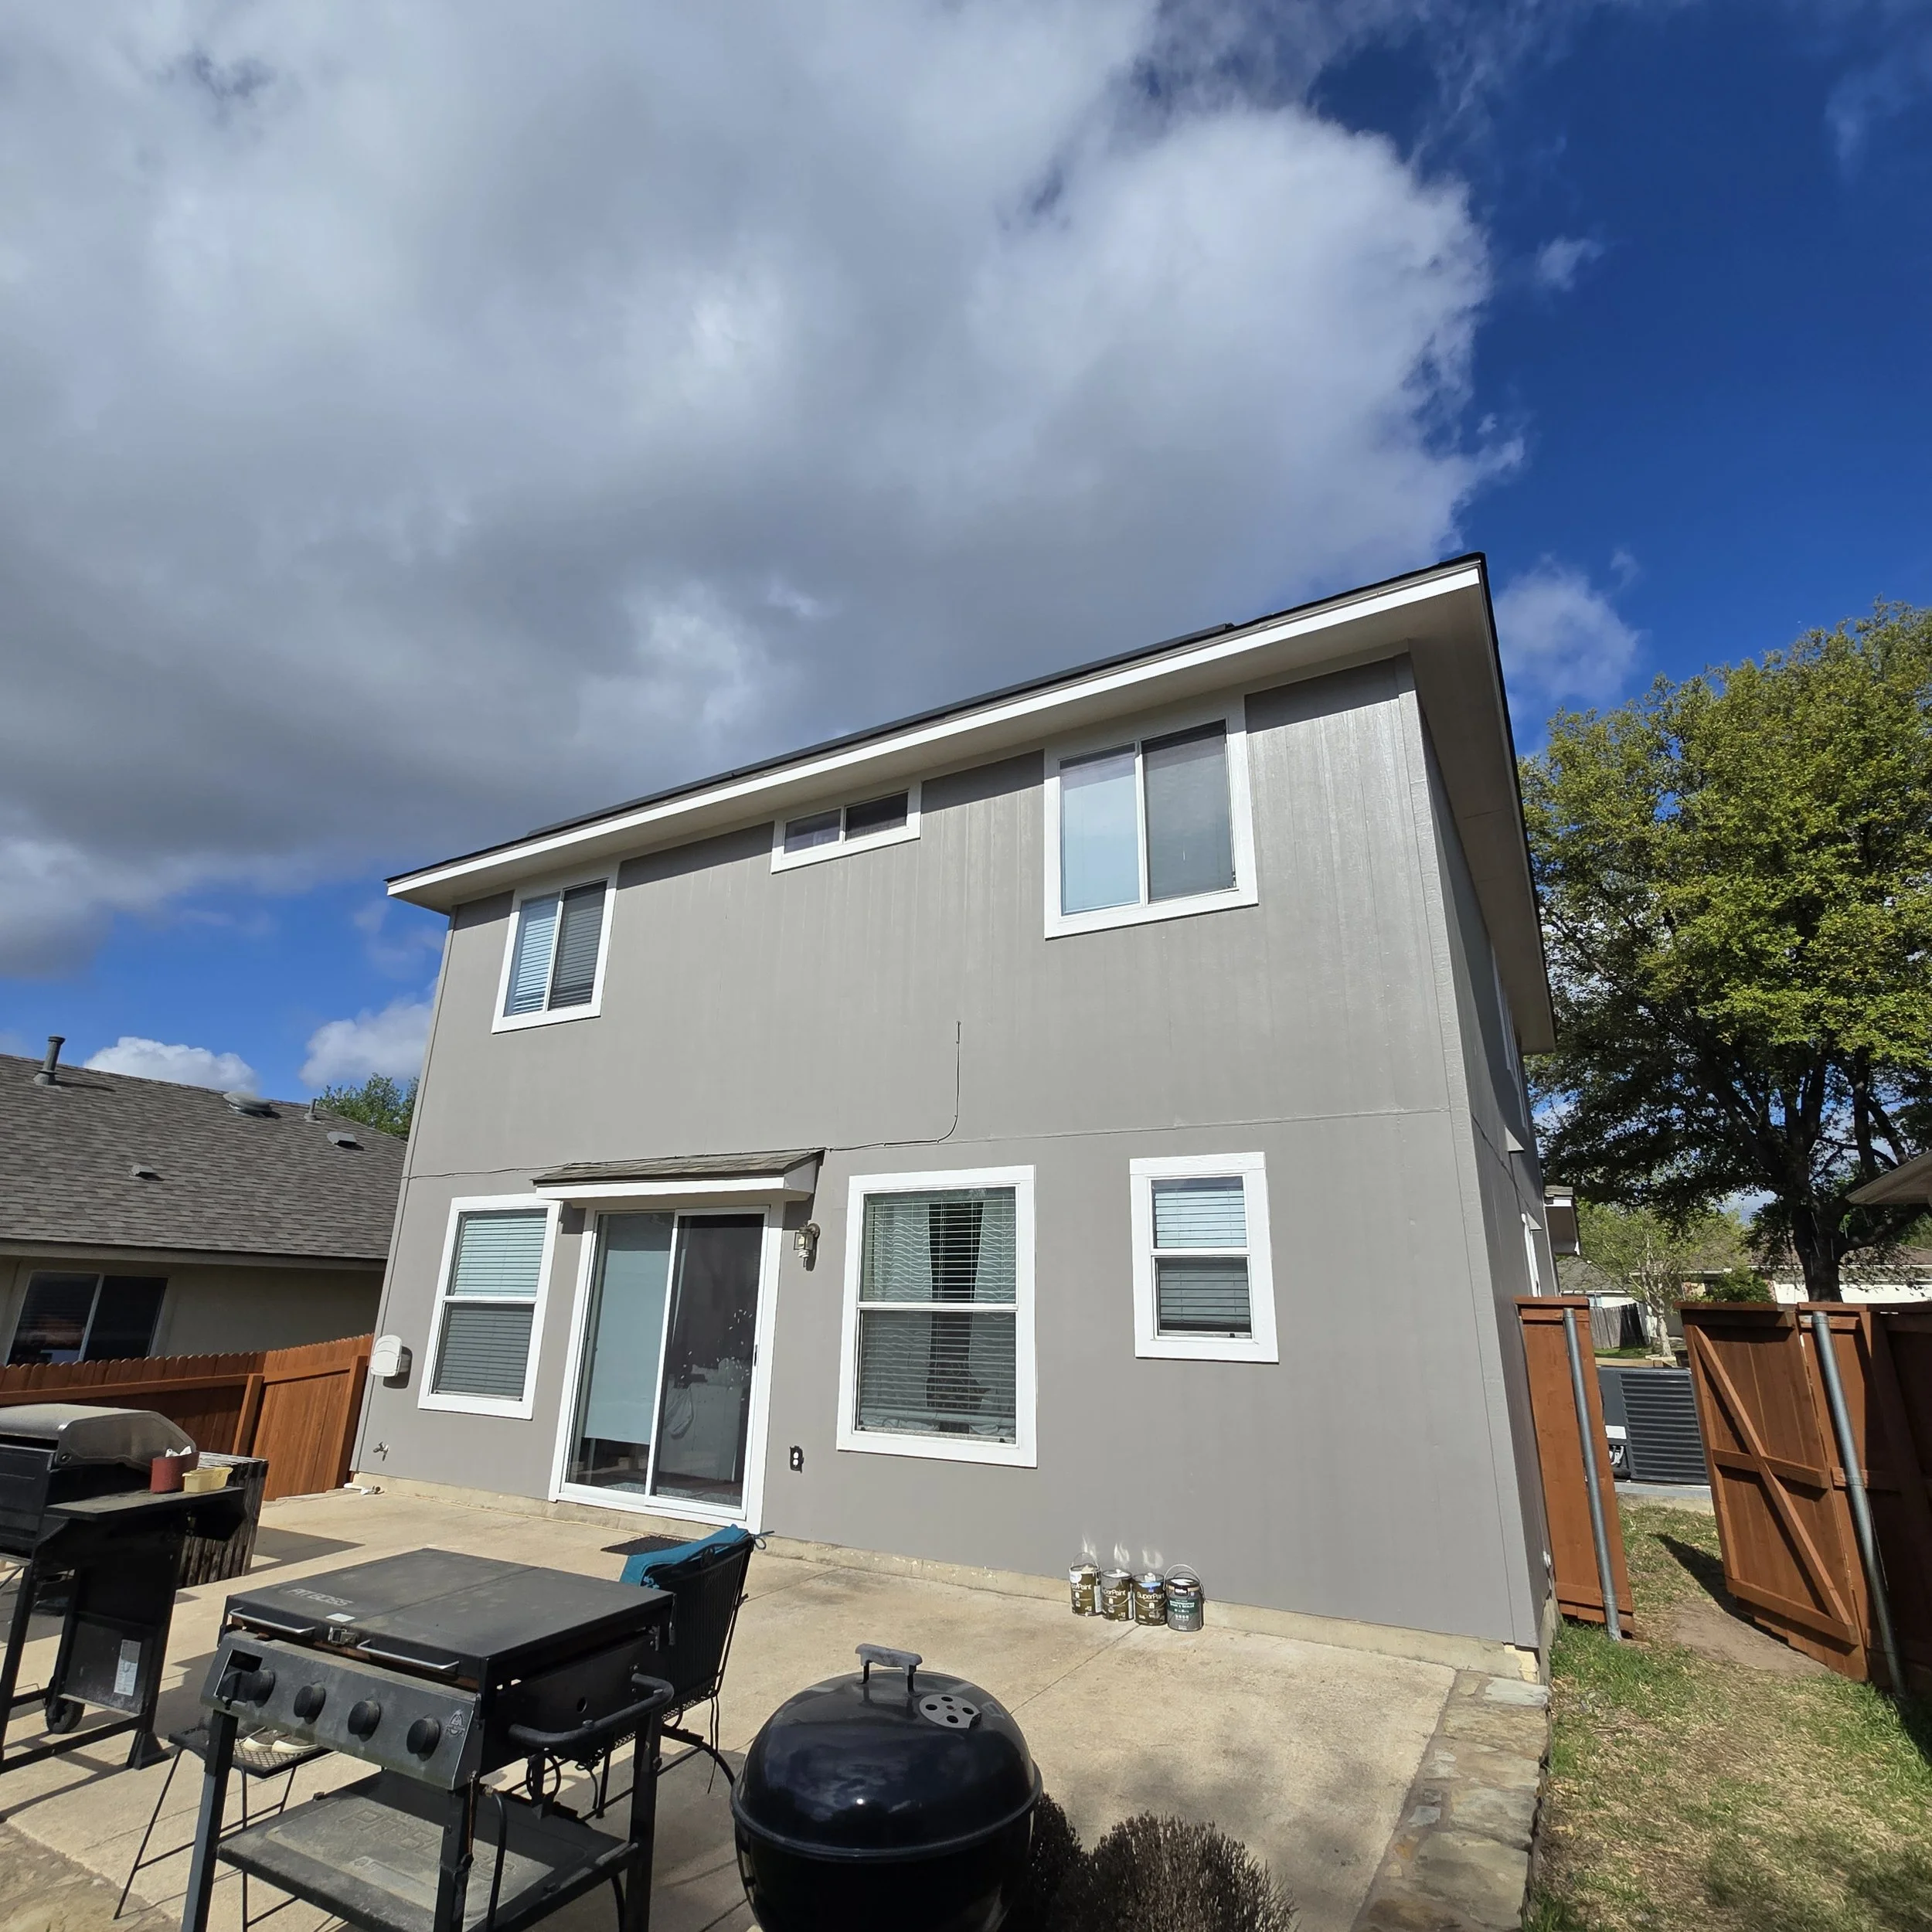
The image shows the front yard of a house with a gray exterior, a garage door, and several windows. There is a large tree with green leaves and the bright sun shining through, creating a lens flare. A dark-colored car is parked in the driveway, and there are small potted plants on the edge of the sidewalk, surrounded by mulch and decorative stone edging. Part of a neighboring house's roof is visible in the bottom right corner.
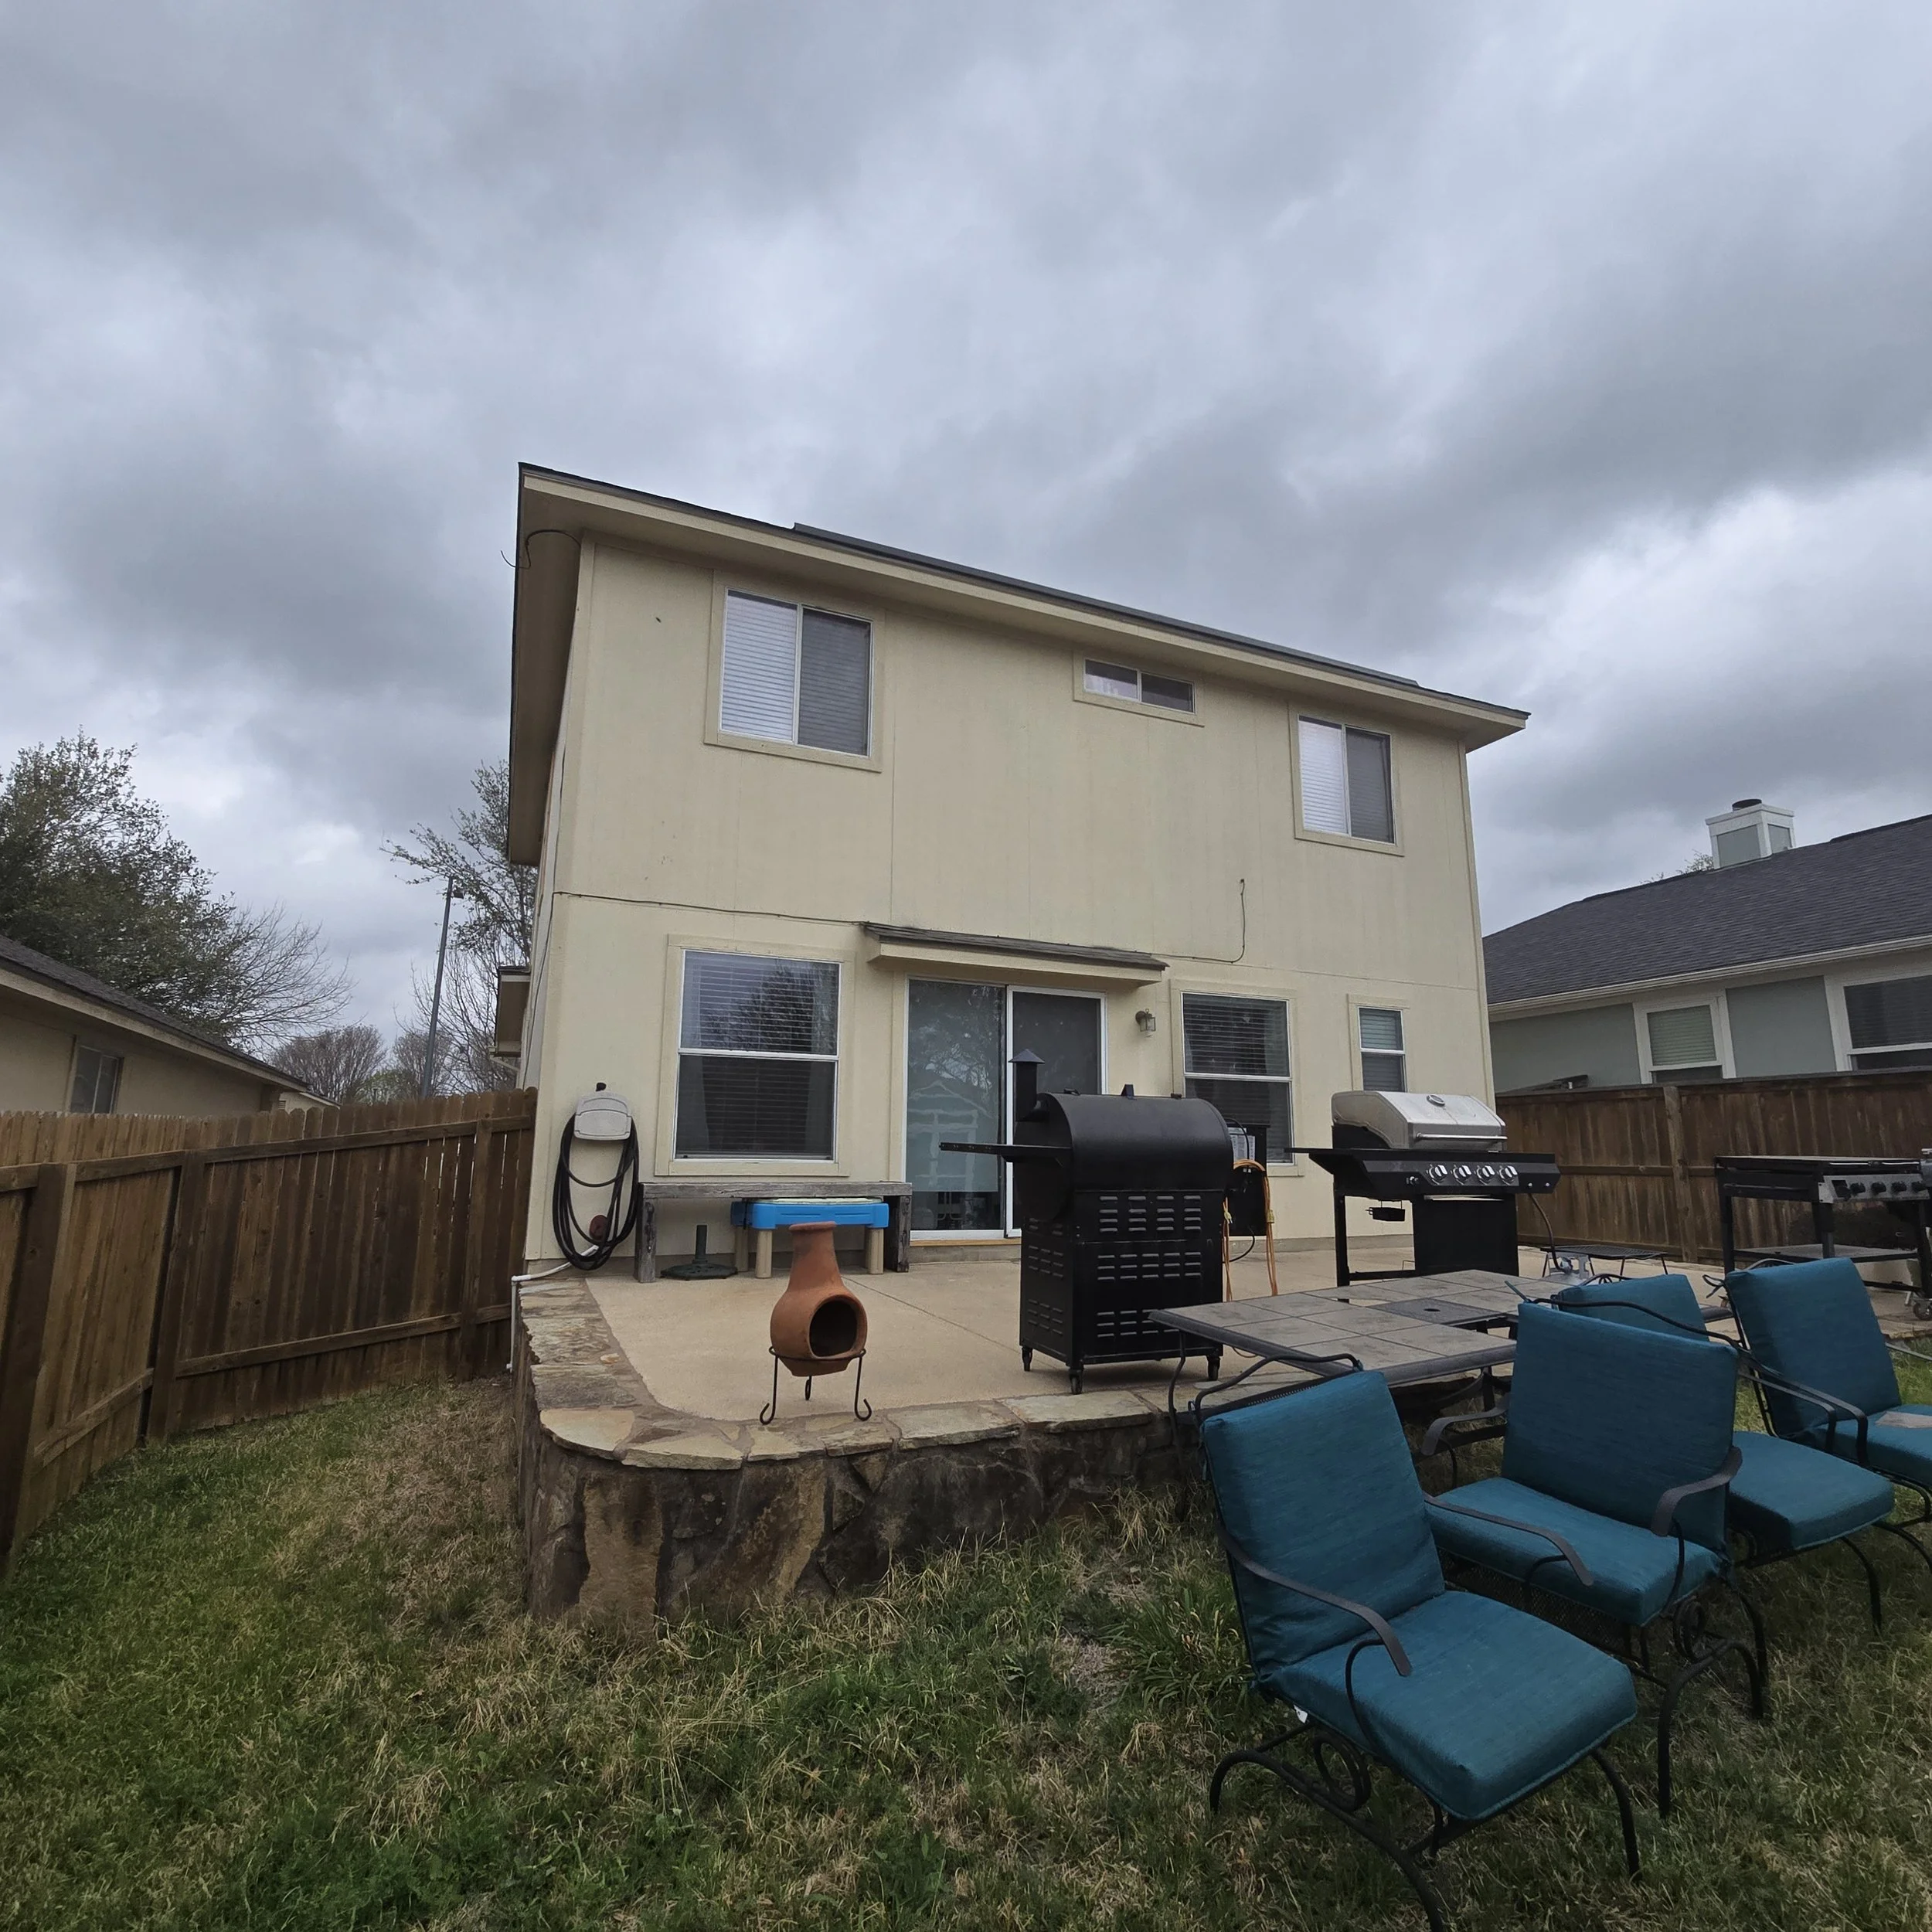
A backyard patio area with a stone fire pit, blue cushioned chairs, a barbecue grill, and a tall beige house with several windows, under a cloudy sky.
Backyard patio patio with barbecue grill, patio furniture, and beer cans, overlooking house and trees under cloudy sky.

Client

The Chidester Project

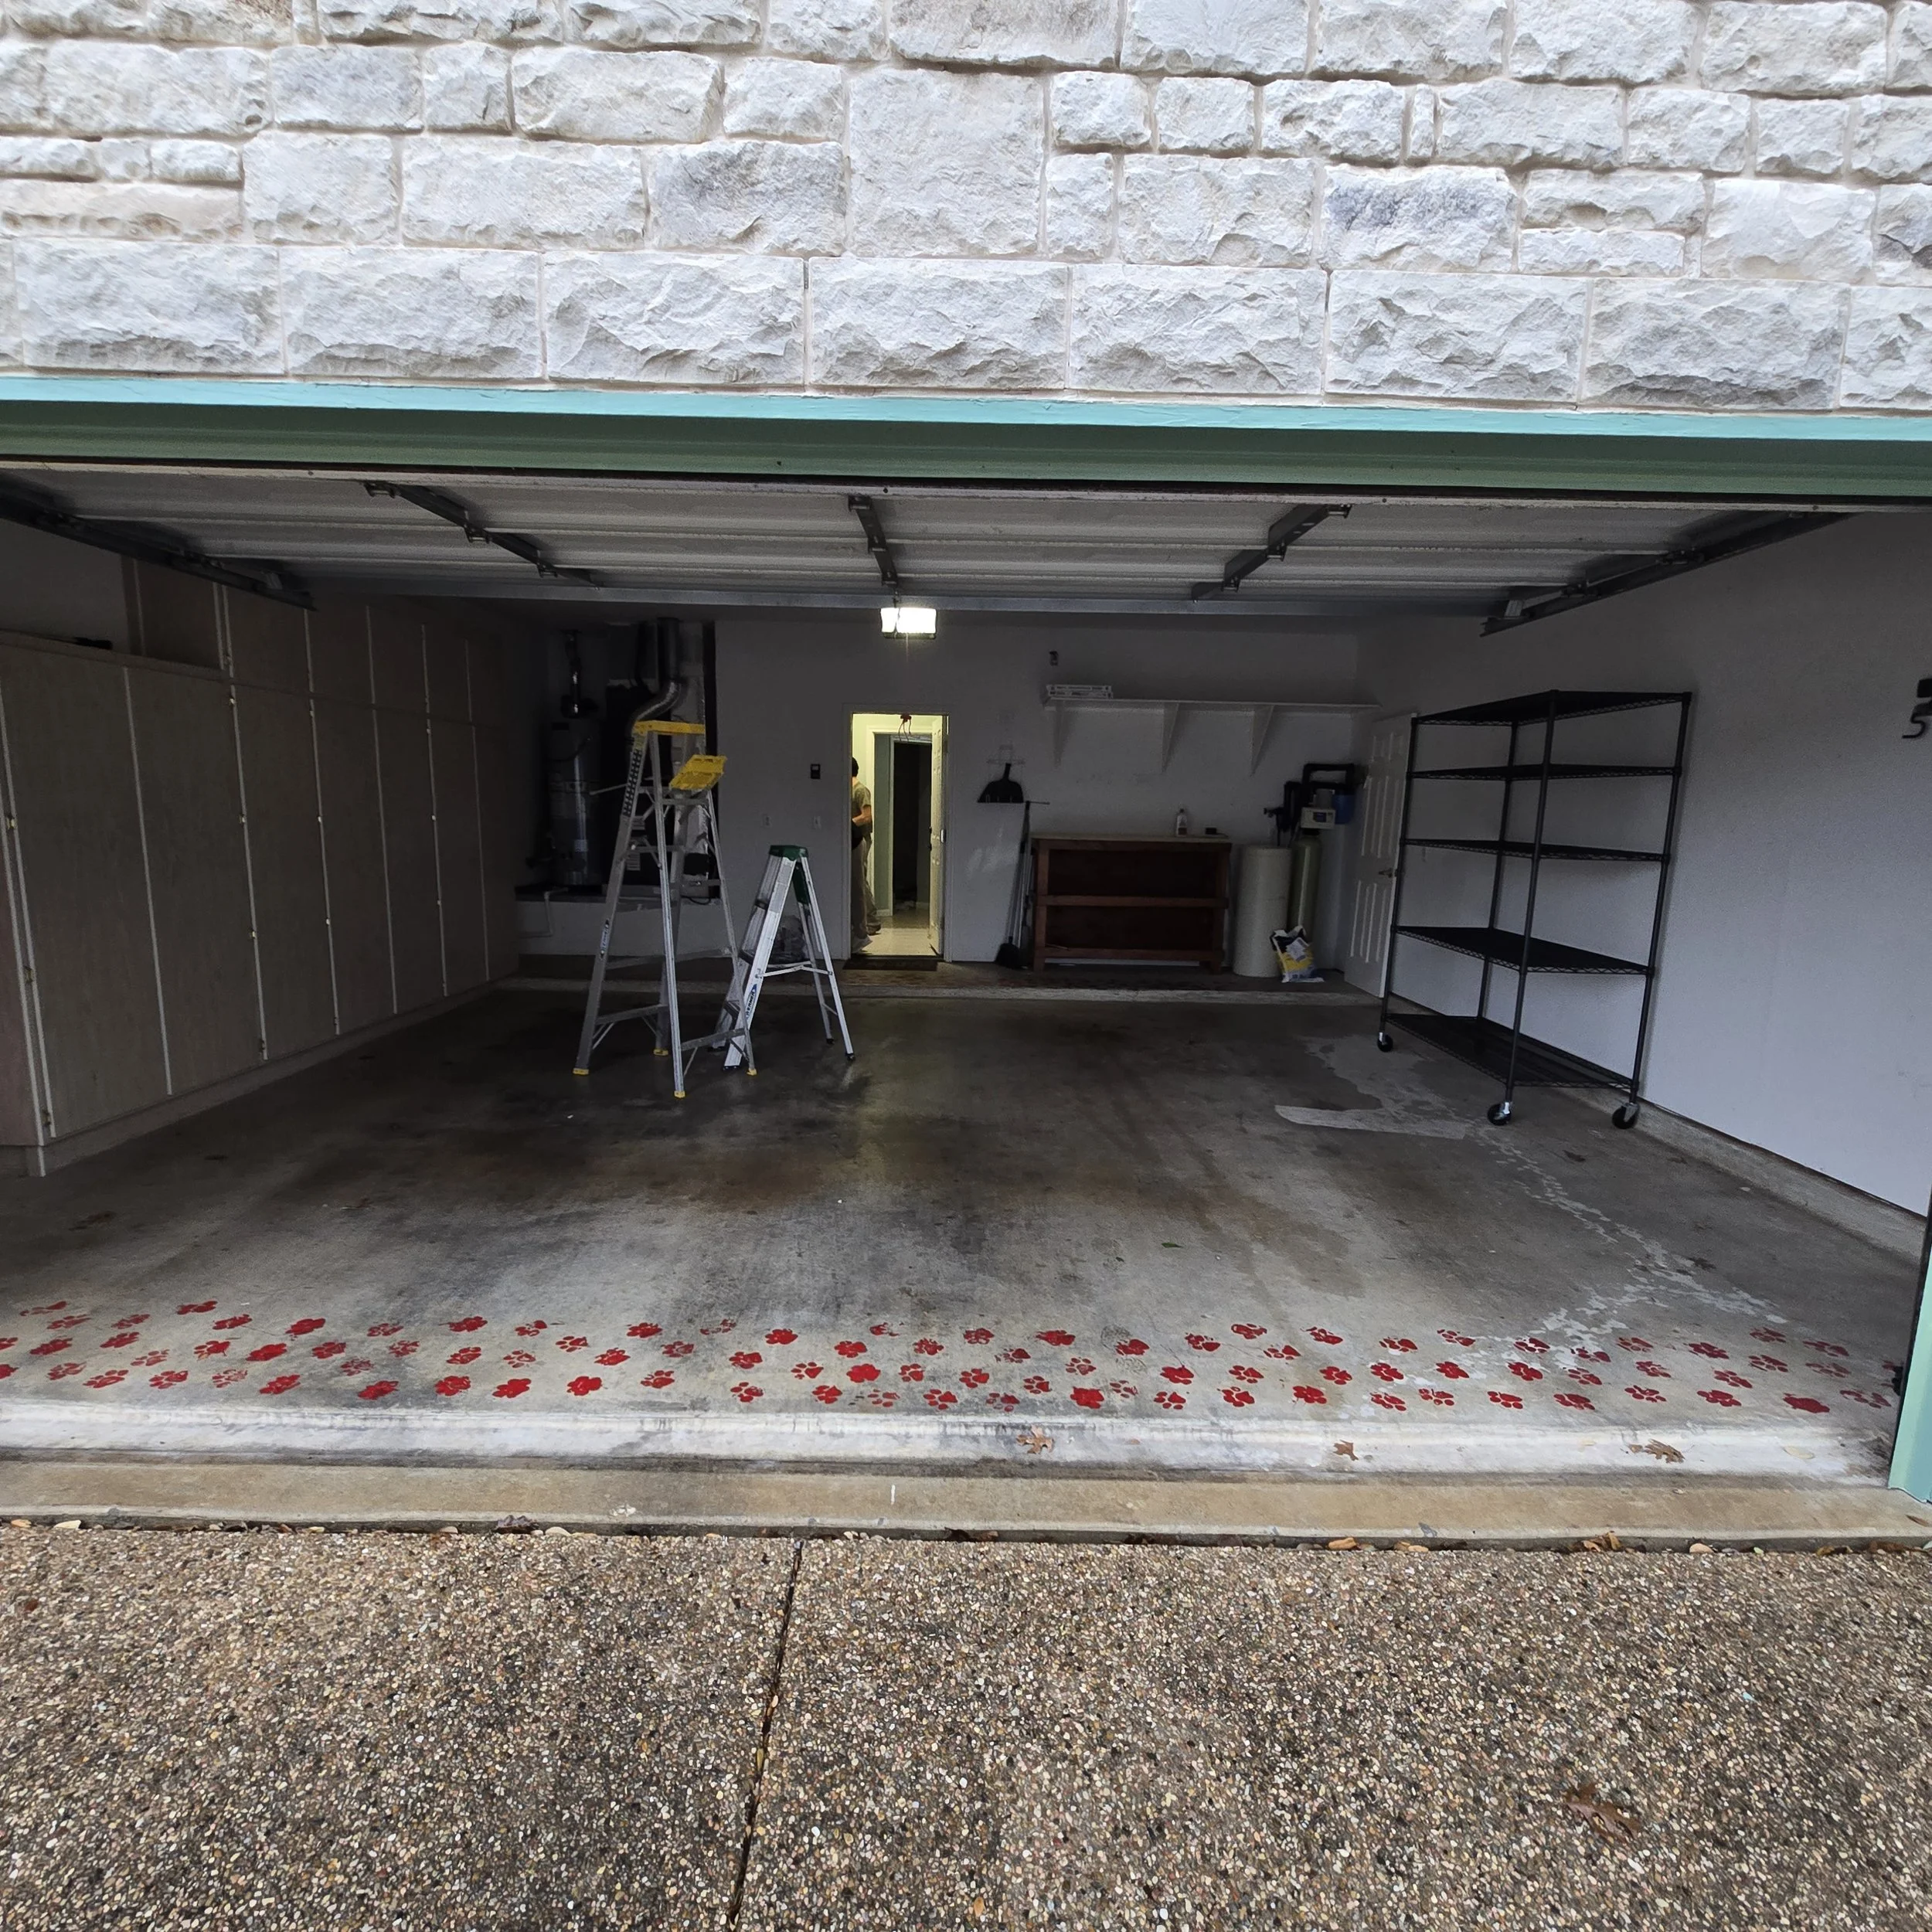
Open garage door showing cluttered interior with ladder and storage shelves, and a concrete driveway with red flower petal pattern.
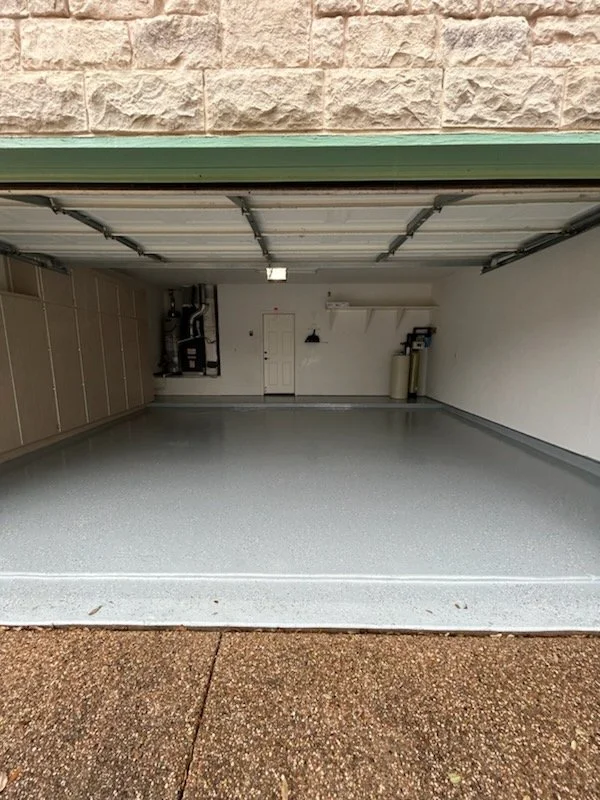
Empty single-car garage with a closed roll-up door, beige walls, and a gray floor, with water softener tanks visible in the corner.

Client

Adam Project- epoxy garage floor
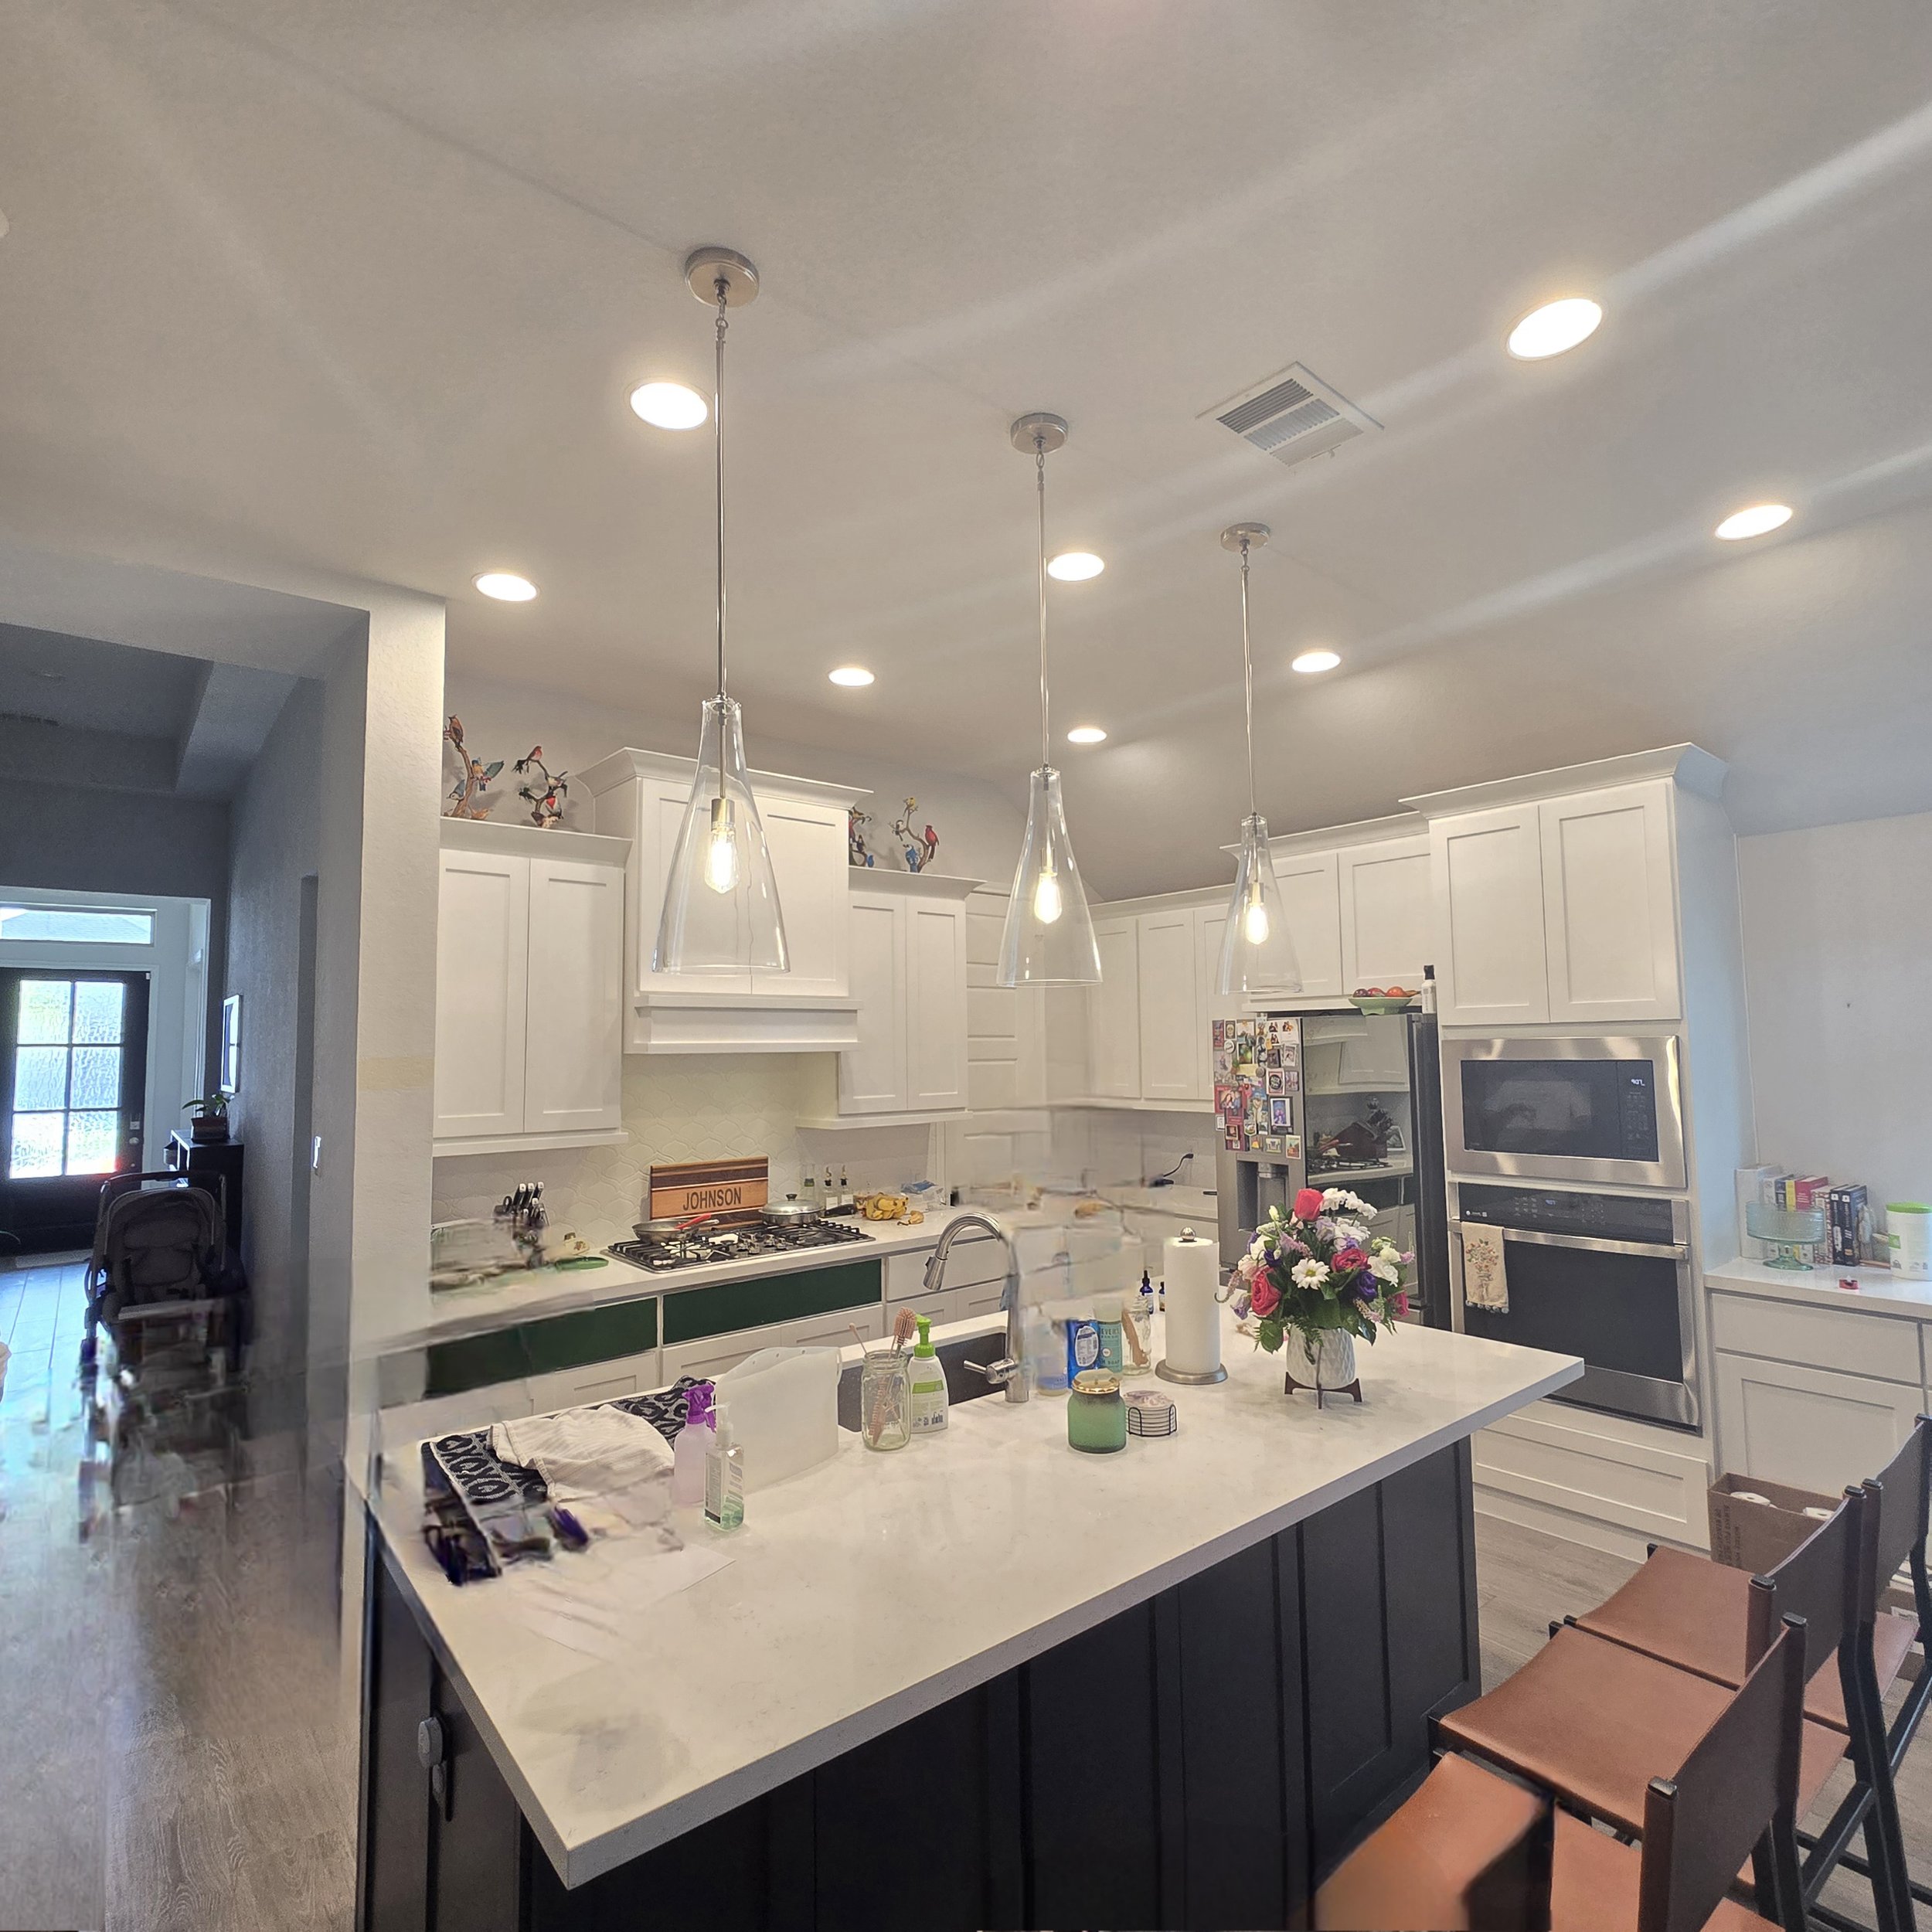
Modern kitchen with white cabinets, island, hanging pendant lights, digital TV, and a case of organized items and flowers on the island.
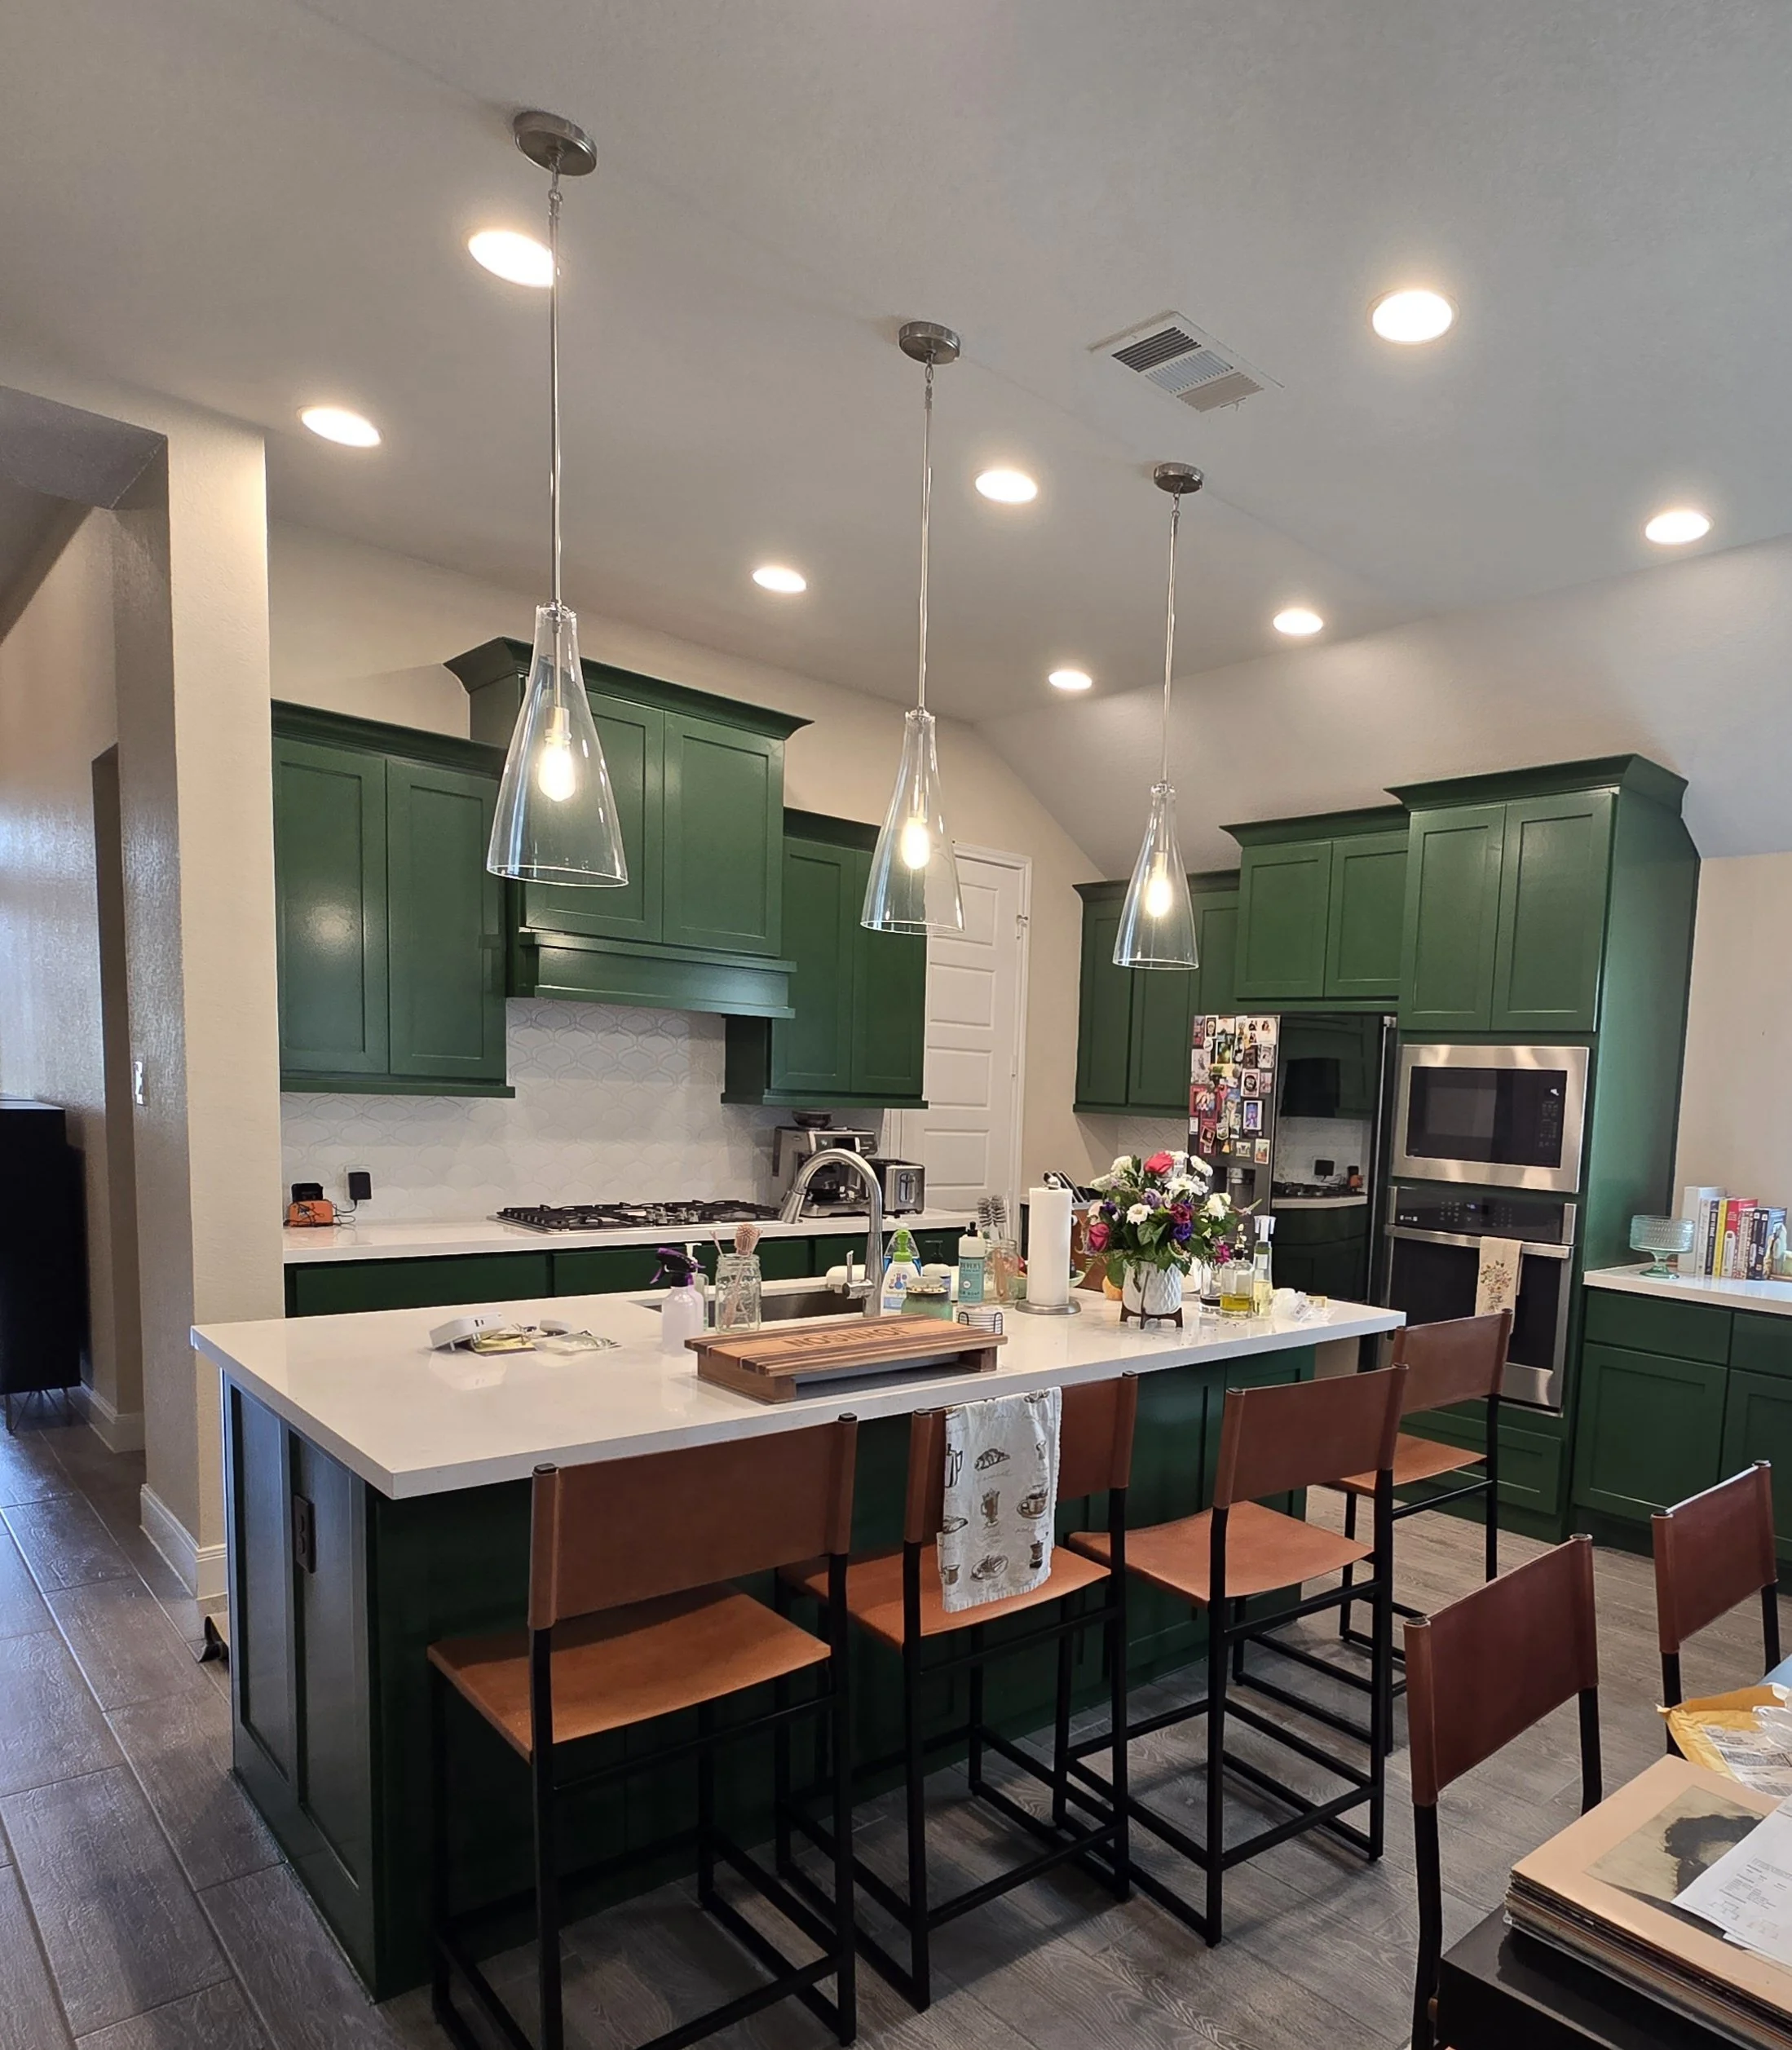
A kitchen with green cabinets, a white island with a wooden cutting board, a bouquet of flowers, and hanging pendant lights, with a clock, relatives, and books visible on the counter.

Client

Spring Gulch project- white (boring) cabinets to green cabinets

Check out our Facebook or Instagram pages to see even more before and after pictures and videos, links are at top of our website.